Skip main navigation
Off market
  • $703,500

    10531 Royal Oak Way, Stanton, CA 90680

    3beds
    1,232sqft
    SingleFamily
    Built in 1972
    1,611 Square Feet Lot
    $703,500 Zestimate®
    $571/sqft
    $3,629 Estimated rent

    Home value

    $703,500

    $668,000 - $739,000

    $3,629/mo

    Zestimate® history
    Loading
    Loading...

    Owner options

    List your home for rent

    $3,629/mo

    Rent Zestimate®

    Find your next renter with Zillow Rental Manager. Plus, with online applications, you can quickly screen prospective tenants – for free.

    Learn more

    $3,629/mo

    Rent Zestimate®

    Refinance and save

    $4,684/mo

    Est. payment

    Refinancing to a lower rate could help reduce your monthly payments and save thousands over the life of the loan.

    See today's rates

    $4,684/mo

    Est. payment

    Explore your selling options

    Work with a Zillow partner agent

    Leverage their expertise and Zillow's premium Showcase listings to get your home seen by more buyers.

    Get started

    List with your own agent

    Get your home in front of millions of buyers by listing it on Zillow.

    Learn how to do it

    Sell it yourself

    Take full control of how buyers see your home on Zillow by listing For Sale by Owner (FSBO).

    List your home

    What's special

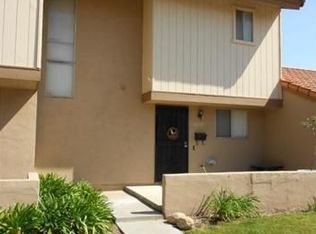
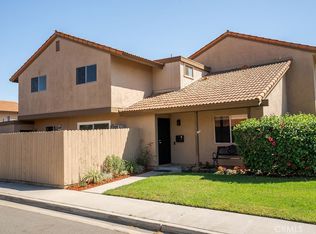
    Beautiful 3 bedroom 2 bath home in the rarely available Summertree Town Home Community! This community has green belts , a heated pool and a playground for the kids. The remodeled and upgraded townhome features newer wood flooring through out the downstairs living area, bathrooms, kitchen, stairs and hallways. In the kitchen there are granite counter tops, custom painted cabinets, a double stainless sink and more! The master bathroom upstairs was remodeled and features a jacuzzi tub with jets, custom shower glass doors, a custom vanity and more! Throughout the home are ceiling fans in the bedrooms, recessed lighting, dual pane windows, custom window coverings and custom paint colors. Want more? This home is set up with a backyard/patio area perfect for a small pet and offers access to the two car garage where there is a washer and dryer hook-up! It is a two car garage with lots of space for all of your goodies. This home is deeded as a single family home thus it is a dream come true for Va and FHA lenders!

    This property is off market, which means it's not currently listed for sale or rent on Zillow. This may be different from what's available on other websites or public sources.

    Facts & features

    Interior

    Bedrooms & bathrooms
    • Bedrooms: 3
    • Bathrooms: 2
    • Full bathrooms: 1
    • 1/2 bathrooms: 1
    Heating
    • Electric
    Cooling
    • Wall
    Appliances
    • Included: Dishwasher, Garbage disposal, Microwave, Range / Oven
    • Laundry: In Garage, Gas & Electric Dryer Hookup
    Features
    • Recessed Lighting, Granite Counters, Copper Plumbing Full
    • Flooring: Laminate
    • Doors: Sliding Glass Door(s)
    • Windows: Custom Covering
    • Common walls with other units/homes: 2+ common walls, No one above, No one below
    Interior area
    • Total interior livable area: 1,232 sqft

    Property

    Parking
    • Total spaces: 2
    • Parking features: Garage - Attached
    Accessibility
    • Accessibility features: 2+ Access Exits, Doors - Swing in
    Features
    • Levels: Two
    • Exterior features: Stucco
    • Has view: Yes
    • View description: Park
    Lot
    • Size: 1,611 Square Feet
    • Features: Sprinklers In Front, Park Nearby, Sprinklers Timer, Close to Clubhouse, Near Public Transit
    Details
    • Parcel number: 07993221
    • Special conditions: Standard

    Construction

    Type & style
    • Home type: SingleFamily
    Materials
    • Roof: Tile
    Condition
    • Turnkey, Updated/Remodeled
    • Year built: 1972

    Utilities & green energy

    • Electric: Standard, 220V In Garage, Electricity - On Property
    • Water: Public
    • Utilities for property: Water Connected, Phone Available, Sewer Connected

    Community & HOA

    HOA
    • Has HOA: Yes
    • Amenities included: Security
    • HOA fee: $245 monthly
    Location
    • Region: Stanton

    Financial & listing details

    • Price per square foot: $571/sqft
    • Tax assessed value: $478,556
    • Annual tax amount: $5,926
    • Road surface type: Paved

    Price history

    DateEventPrice
    8/6/2018Sold$429,000-3.6%$348/sqft
    Source: Public Record Report a problem
    7/2/2018Pending sale$445,000$361/sqft
    Source: Keller Williams Coastal Properties I #PW18134399 Report a problem
    6/7/2018Listed for sale$445,000+32.4%$361/sqft
    Source: Keller Williams Coastal Prop. #PW18134399 Report a problem
    4/24/2014Sold$336,000+0.3%$273/sqft
    Source: Public Record Report a problem
    3/20/2014Pending sale$335,000$272/sqft
    Source: Realty ONE Group #OC14054979 Report a problem
    3/19/2014Listed for sale$335,000+15.5%$272/sqft
    Source: Realty ONE Group #OC14054979 Report a problem
    2/22/2013Sold$290,000-3.3%$235/sqft
    Source: Public Record Report a problem
    11/25/2012Listed for sale$299,900+11.1%$243/sqft
    Source: Harcourts Prime Properties #S718697 Report a problem
    10/28/2003Sold$270,000+80%$219/sqft
    Source: Public Record Report a problem
    2/28/2000Sold$150,000+45.6%$122/sqft
    Source: Public Record Report a problem
    3/27/1998Sold$103,000$84/sqft
    Source: Public Record Report a problem

    Public tax history

    YearProperty taxesTax assessment
    2025$5,926 +4.8%$478,556 +2%
    2024$5,652 +2.6%$469,173 +2%
    2023$5,510 +2%$459,974 +2%
    2022$5,402 -0.9%$450,955 +2%
    2021$5,453 +1.4%$442,113 +1%
    2020$5,377 $437,580 +2%
    2019$5,377 +2.8%$429,000 +18.5%
    2018$5,229 +18.5%$361,994 +2%
    2017$4,413 $354,897 +2%
    2016$4,413 +0.4%$347,939 +1.5%
    2015$4,396 +20.8%$342,713 +17.6%
    2014$3,639 $291,316 +19.4%
    2013-- $244,000
    2012-- $244,000
    2011-- $244,000
    2010-- $244,000 -10%
    2009-- $271,000 -7.3%
    2008-- $292,256 +2%
    2007-- $286,526 +2%
    2006-- $280,908 +2%
    2005-- $275,400 +2%
    2004-- $270,000 +69.7%
    2003-- $159,074 +2%
    2002-- $155,955 +2%
    2001$1,631 +39.7%$152,898 +42.9%
    2000$1,168 $107,006
    Find assessor info on the county website

    Neighborhood: 90680

    Nearby schools

    GreatSchools rating
    Schools provided by the listing agent
    • District: Anaheim Union High

    Source: The MLS. This data may not be complete. We recommend contacting the local school district to confirm school assignments for this home.

    Get a cash offer in 3 minutes
    Find out how much your home could sell for in as little as 3 minutes with a no-obligation cash offer.
    Estimated market value
    $703,500
    Get a cash offer in 3 minutes
    Find out how much your home could sell for in as little as 3 minutes with a no-obligation cash offer.
    Estimated market value
    $703,500