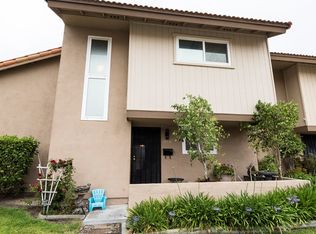
***MAJOR PRICE REDUCTION*** Nestled in the quiet treelined SummerTree Community, 10525 Royal Oak Way has been tastefully remodeled with all the modern amenities. Enter the kitchen to gleaming quartz countertops, solid oak cabinets, stainless steel dishwasher, alongside stainless steel stove. Remodeled bathrooms on both floors, A/C unit, multiple wall heaters, tile floors inspired by walnut flooring, newly installed engineered flooring up the stairwell into the bedrooms, 2 car garage with washer/dryer hooks ups and re landscaped outdoor patio. Plenty of closet space and storage. Swimming Pool and Park/Jungle gym on site great for entertaining the guests and the family. Being an end unit gives ultimate privacy. Great community for family and friends. Close to all major freeways and only 10 miles from the Ocean. Ready for immediate move-in as-is.
For sale
Listed by: Keller Williams Pacific Estate • Danny Montoya • Contact: 562-506-4100
Price cut: $11K (10/8)
$745,500
10525 Royal Oak Way, Stanton, CA 90680
4beds
1,402sqft
Townhouse
Built in 1973
1,731 Square Feet Lot
$745,600 Zestimate®
$532/sqft
$310/mo HOA
What's special
- 44 days
- 589
- 47
Zillow last checked:
Listing updated:
Listed by:
Danny Montoya DRE #01511688 562-506-4100,
Keller Williams Pacific Estate
Source: CRMLS,MLS#: PW26191104 Originating MLS: California Regional MLS
Originating MLS: California Regional MLSFacts & features
Interior
Bedrooms & bathrooms
- Bedrooms: 4
- Bathrooms: 2
- Full bathrooms: 2
- Main level bathrooms: 2
- Main level bedrooms: 4
Rooms
- Room types: Bedroom
Bedroom
- Features: Multi-Level Bedroom
Bathroom
- Features: Bathtub, Upgraded
Kitchen
- Features: Quartz Counters
Heating
- See Remarks
Cooling
- Wall/Window Unit(s)
Appliances
- Included: Electric Oven, Electric Range
- Laundry: In Garage
Features
- Quartz Counters
- Flooring: Tile, Vinyl
- Has fireplace: No
- Fireplace features: None
- Common walls with other units/homes: 1 Common Wall
Interior area
- Total interior livable area: 1,402 sqft
Property
Parking
- Total spaces: 2
- Parking features: Garage, Garage Door Opener
- Attached garage spaces: 2
Accessibility
- Accessibility features: Parking
Features
- Levels: Two
- Stories: 2
- Entry location: Front Door / Garage
- Patio & porch: Concrete
- Pool features: Community, Association
- Has spa: Yes
- Spa features: Association, Community
- Has view: Yes
- View description: Neighborhood
Lot
- Size: 1,731 Square Feet
- Features: Back Yard
Details
- Parcel number: 07993222
- Special conditions: Standard
Construction
Type & style
- Home type: Townhouse
- Property subtype: Townhouse
- Attached to another structure: Yes
Condition
- New construction: No
- Year built: 1973
Utilities & green energy
- Sewer: Public Sewer
- Water: Public
Community & HOA
Community
- Features: Urban, Pool
- Subdivision: Summertree Townhomes (Sumt)
HOA
- Has HOA: Yes
- Amenities included: Clubhouse, Maintenance Grounds, Management, Maintenance Front Yard, Picnic Area, Playground, Pool, Recreation Room, Sauna
- HOA fee: $310 monthly
- HOA name: SummerTree
- HOA phone: 949-570-4445
Location
- Region: Stanton
Financial & listing details
- Price per square foot: $532/sqft
- Tax assessed value: $193,336
- Date on market: 9/1/2026
- Cumulative days on market: 44 days
- Listing terms: Cash to Existing Loan,Conventional
- Inclusions: Stove
Estimated market value
$745,600
$708,000 - $783,000
$3,902/mo
Price history
| Date | Event | Price |
|---|---|---|
| 10/8/2026 | Price change | $745,500-1.5%$532/sqft |
Source:  CRMLS #PW26191104 Report a problem CRMLS #PW26191104 Report a problem | ||
| 9/24/2026 | Price change | $756,500-0.4%$540/sqft |
Source: CRMLS #PW26191104 Report a problem | ||
| 9/2/2026 | Listed for sale | $759,500+2244.1%$542/sqft |
Source: CRMLS #PW26191104 Report a problem | ||
| 6/15/2019 | Listing removed | $2,700$2/sqft |
Source: Keller Williams Pacific Estate #PW19133129 Report a problem | ||
| 6/13/2019 | Sold | $32,400+1.9%$23/sqft |
Source: Agent Provided Report a problem | ||
| 6/7/2019 | Listed for rent | $2,700+1.9%$2/sqft |
Source: Keller Williams Pacific Estate #PW19133129 Report a problem | ||
| 6/4/2018 | Listing removed | $2,650$2/sqft |
Source: Keller Williams Pacific Estate #PW18120114 Report a problem | ||
| 6/2/2018 | Sold | $31,800+1.9%$23/sqft |
Source: Agent Provided Report a problem | ||
| 5/30/2018 | Listed for rent | $2,650+1.9%$2/sqft |
Source: Keller Williams Pacific Estate #PW18120114 Report a problem | ||
| 5/11/2017 | Listing removed | $2,600$2/sqft |
Source: Keller Williams Pacific Estate #OC17094060 Report a problem | ||
| 5/9/2017 | Sold | $31,200+4%$22/sqft |
Source: Agent Provided Report a problem | ||
| 5/1/2017 | Listed for rent | $2,600$2/sqft |
Source: Keller Williams Pacific Estate #OC17094060 Report a problem | ||
| 12/14/2015 | Listing removed | $2,600$2/sqft |
Source: Keller Williams - Long Beach Pacific Estates #OC15238775 Report a problem | ||
| 11/29/2015 | Sold | $30,000$21/sqft |
Source: Agent Provided Report a problem | ||
| 11/7/2015 | Listed for rent | $2,600$2/sqft |
Source: Owner Report a problem | ||
Public tax history
| Year | Property taxes | Tax assessment |
|---|---|---|
| 2026 | -- | $193,336 +2% |
| 2025 | $2,700 +4.9% | $189,546 +2% |
| 2024 | $2,574 +2.5% | $185,830 +2% |
| 2023 | $2,510 +2% | $182,187 +2% |
| 2022 | $2,461 -0.7% | $178,615 +2% |
| 2021 | $2,479 +1.4% | $175,113 +1% |
| 2020 | $2,444 | $173,318 +2% |
| 2019 | $2,444 +2.5% | $169,920 +2% |
| 2018 | $2,384 +4.8% | $166,589 +2% |
| 2017 | $2,275 | $163,323 +2% |
| 2016 | $2,275 +0.5% | $160,121 +1.5% |
| 2015 | $2,265 +6% | $157,716 +2% |
| 2014 | $2,137 | $154,627 +0.5% |
| 2013 | -- | $153,929 +2% |
| 2012 | -- | $150,911 +2% |
| 2011 | -- | $147,952 +0.8% |
| 2010 | -- | $146,847 -0.2% |
| 2009 | -- | $147,197 +2% |
| 2008 | -- | $144,311 +2% |
| 2007 | -- | $141,482 +2% |
| 2006 | -- | $138,708 +2% |
| 2005 | -- | $135,989 +2% |
| 2004 | -- | $133,323 +1.9% |
| 2003 | -- | $130,880 +2% |
| 2002 | -- | $128,314 +2% |
| 2001 | $1,429 +1.8% | $125,799 +2% |
| 2000 | $1,403 | $123,333 |
Find assessor info on the county website
Monthly payment
Est. payment
Payment breakdown
Explore the cost of this home by adjusting the details. Changes won't be saved.Climate risks
Neighborhood: 90680
Nearby schools
Schools provided by the listing agent
- High: Anaheim
Source: CRMLS. This data may not be complete. We recommend contacting the local school district to confirm school assignments for this home.
Similar homes
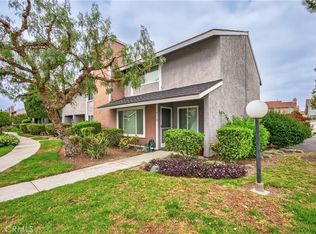
- $725,0003 bd3 ba1.5k sqft6178 Hefley St, Westminster, CA 92683For Sale
 MLS ID #PW26114437, Eduardo Vargas, Seven Gables Real Estate. CRMLS
 - $699,9992 bd2 ba1.1k sqft6112 Hefley St #49, Westminster, CA 92683For Sale
 MLS ID #PW26177880, Tri Lam, Home Finder Realty. CRMLS
 - $739,9993 bd3 ba1.4k sqft1513 Wavertree Ln, Fullerton, CA 92831For Sale
 MLS ID #PW26165105, Deborah Gwon, Circa Properties, Inc.. CRMLS
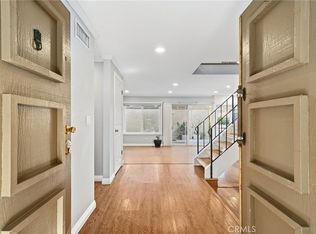
 - $728,8883 bd3 ba1.7k sqft941 S Firwood Ln, Anaheim, CA 92806For Sale
 MLS ID #OC26187191, Nathaniel Hartmankok, Arch Pacific Realty. CRMLS
