Skip main navigation
Sold
  • $1,580,000

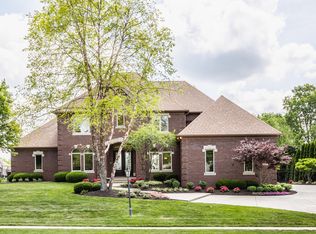
    10532 Titan Run, Carmel, IN 46032

    5beds
    7,425sqft
    Residential, Single Family Residence
    Built in 2003
    0.44 Acres Lot
    $1,585,300 Zestimate®
    $213/sqft
    $5,034 Estimated rent

    Home value

    $1,585,300

    $1.51M - $1.66M

    $5,034/mo

    Zestimate® history
    Loading
    Loading...

    Owner options

    List your home for rent

    $5,034/mo

    Rent Zestimate®

    Find your next renter with Zillow Rental Manager. Plus, with online applications, you can quickly screen prospective tenants – for free.

    Learn more

    $5,034/mo

    Rent Zestimate®

    Refinance and save

    $11,753/mo

    Est. payment

    Refinancing to a lower rate could help reduce your monthly payments and save thousands over the life of the loan.

    See today's rates

    $11,753/mo

    Est. payment

    Explore your selling options

    Work with a Zillow partner agent

    Leverage their expertise and Zillow's premium Showcase listings to get your home seen by more buyers.

    Get started

    List with your own agent

    Get your home in front of millions of buyers by listing it on Zillow.

    Learn how to do it

    Sell it yourself

    Take full control of how buyers see your home on Zillow by listing For Sale by Owner (FSBO).

    List your home

    What's special

    Exceptional room for entertainingAdditional bedroom with en-suiteCozy fireplaceWet barThoughtful detailsLuxurious primary bathExercise room
    Welcome to 10532 Titan Run in the desirable Windsor Grove neighborhood, a beautifully designed home offering refined spaces, thoughtful details, and exceptional room for entertaining. The main level features a formal dining room with coffered ceilings and a spacious great room with tall ceilings and a cozy fireplace. The chef's kitchen is truly the heart of the home, showcasing granite countertops, gas cooktop, warming drawer, built-in refrigerator, generous cabinetry, and a convenient butlers pantry with wet bar and wine fridge. Upstairs, the expansive primary suite offers a private sitting room. The luxurious primary bath features dual vanities, a whirlpool tub, and an impressive walk-through glass block shower with dual shower heads. Three additional upper-level bedrooms each include their own en-suite, offering comfort and privacy for guests. The walkout lower level is built for entertaining, complete with a wet bar, wine room, exercise room, theatre room, and an additional bedroom with en-suite. With multiple gathering spaces, high-end finishes, and a versatile floor plan designed for both everyday living and elevated entertaining, this Windsor Grove residence offers exceptional comfort and sophistication at every turn. All new hardwoods throughout the main level. All new paint throughout the home and some new windows & doors.

    Zillow last checked:

    Listing updated:

    Listing Provided by:

    Bif Ward 317-590-7871,

    F.C. Tucker Company

    Bought with:

    Rachel Blacklidge

    The Modglin Group

    Source: MIBOR as distributed by MLS GRID,MLS#: 22085929MLS Logo

    Facts & features

    Interior

    Bedrooms & bathrooms
    • Bedrooms: 5
    • Bathrooms: 8
    • Full bathrooms: 5
    • 1/2 bathrooms: 3
    • Main level bathrooms: 2
    Primary bedroom
    • Level: Upper
    • Area: 580 Square Feet
    • Dimensions: 29x20
    Bedroom 2
    • Level: Upper
    • Area: 195 Square Feet
    • Dimensions: 15x13
    Bedroom 3
    • Level: Upper
    • Area: 224 Square Feet
    • Dimensions: 16x14
    Bedroom 4
    • Level: Upper
    • Area: 308 Square Feet
    • Dimensions: 22x14
    Bedroom 5
    • Level: Basement
    • Area: 224 Square Feet
    • Dimensions: 16x14
    Dining room
    • Level: Main
    • Area: 221 Square Feet
    • Dimensions: 17x13
    Exercise room
    • Features: Tile-Ceramic
    • Level: Basement
    • Area: 272 Square Feet
    • Dimensions: 17x16
    Family room
    • Features: Tile-Ceramic
    • Level: Main
    • Area: 560 Square Feet
    • Dimensions: 28x20
    Great room
    • Level: Main
    • Area: 360 Square Feet
    • Dimensions: 20x18
    Other
    • Level: Basement
    • Area: 440 Square Feet
    • Dimensions: 22x20
    Kitchen
    • Features: Tile-Ceramic
    • Level: Main
    • Area: 570 Square Feet
    • Dimensions: 30x19
    Office
    • Level: Main
    • Area: 221 Square Feet
    • Dimensions: 17x13
    Play room
    • Level: Basement
    • Area: 285 Square Feet
    • Dimensions: 19x15
    Heating
    • Zoned, Natural Gas
    Cooling
    • Central Air, Dual
    Appliances
    • Included: Dishwasher, Dryer, Disposal, Gas Water Heater, Microwave, Gas Oven, Range Hood, Refrigerator, Washer, Water Softener Owned
    • Laundry: Upper Level
    Features
    • Breakfast Bar, Built-in Features, High Ceilings, Tray Ceiling(s), Entrance Foyer, Eat-in Kitchen, Pantry, Walk-In Closet(s), Wet Bar
    • Basement: Ceiling - 9+ feet,Partially Finished,Walk-Out Access
    • Number of fireplaces: 2
    • Fireplace features: Family Room, Great Room
    Interior area
    • Total structure area: 7,425
    • Total interior livable area: 7,425 sqft
    • Finished area below ground: 1,834

    Property

    Parking
    • Total spaces: 4
    • Parking features: Attached
    • Attached garage spaces: 4
    Features
    • Levels: Two
    • Stories: 2
    • Patio & porch: Deck
    • Exterior features: Gas Grill, Sprinkler System
    Lot
    • Size: 0.44 Acres
    • Features: Sidewalks, Mature Trees, Trees-Small (Under 20 Ft)
    Details
    • Parcel number: 291308004006000018
    • Horse amenities: None

    Construction

    Type & style
    • Home type: SingleFamily
    • Architectural style: Traditional
    • Property subtype: Residential, Single Family Residence
    Materials
    • Brick, Cement Siding
    • Foundation: Concrete Perimeter
    Condition
    • New construction: No
    • Year built: 2003

    Utilities & green energy

    • Water: Public

    Community & neighborhood

    Location
    • Region: Carmel
    • Subdivision: Windsor Grove

    HOA & financial

    HOA
    • Has HOA: Yes
    • HOA fee: $2,000 annually
    • Amenities included: Snow Removal, Maintenance
    • Services included: Maintenance, Snow Removal

    Price history

    DateEventPrice
    6/5/2026Sold$1,580,000-1.2%$213/sqft
    Source: MIBOR as distributed by MLS GRID #22085929 Report a problem
    4/23/2026Pending sale$1,599,500$215/sqft
    Source: MIBOR as distributed by MLS GRID #22085929 Report a problem
    4/10/2026Price change$1,599,500-3%$215/sqft
    Source: MIBOR as distributed by MLS GRID #22085929 Report a problem
    3/27/2026Listed for sale$1,649,500+111.5%$222/sqft
    Source: MIBOR as distributed by MLS GRID #22085929 Report a problem
    10/31/2007Sold$780,000-20.9%$105/sqft
    Source: MIBOR as distributed by MLS GRID #2758632 Report a problem
    7/9/2004Sold$986,128$133/sqft
    Source: MIBOR as distributed by MLS GRID #2344454 Report a problem

    Public tax history

    YearProperty taxesTax assessment
    2025$10,597 -1.1%$999,100 +8.4%
    2024$10,714 +18.9%$922,000 -1.7%
    2023$9,011 +7.8%$937,500 +19.8%
    2022$8,358 -1.5%$782,700 +6.8%
    2021$8,488 -0.1%$733,200 -1.5%
    2020$8,499 +0.5%$744,300 -0.1%
    2019$8,453 +4.6%$745,200 -1%
    2018$8,081 +4.6%$752,900 +4.5%
    2017$7,727 +5.3%$720,300 +2.8%
    2016$7,336 -0.8%$700,600 +4%
    2014$7,393 -0.2%$673,900 -14.7%
    2010$7,410 +31.7%$789,600
    2009$5,626 -53.8%$789,600 -16.2%
    2007$12,169 +3%$942,800 -1%
    2006$11,818 $952,500 +18.8%
    2005-- $801,900

    Find assessor info on the county website

    Neighborhood: 46032

    Nearby schools

    GreatSchools rating
    Get a cash offer in 3 minutes
    Find out how much your home could sell for in as little as 3 minutes with a no-obligation cash offer.
    Estimated market value
    $1,585,300
    Get a cash offer in 3 minutes
    Find out how much your home could sell for in as little as 3 minutes with a no-obligation cash offer.
    Estimated market value
    $1,585,300