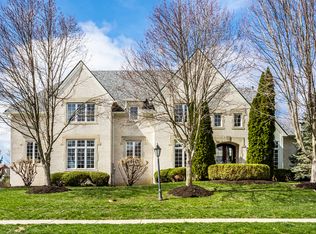
Nestled in Carmel's prestigious Windsor Grove, this luxury home epitomizes elegance and convenience. Flooded with natural light and offering picturesque views of the private, lushly landscaped backyard and pond, the interior boasts high-end finishes, an open floor plan, and fabulous covered porch with new composite decking. The interior has undergone numerous updates, showcasing high-end custom finishes, top-quality countertops, and exquisite hardwood flooring. The open floor plan effortlessly connects the main living areas, creating an inviting space for both relaxation and entertainment. At the heart of the home lies the beautifully updated kitchen, equipped with stainless steel appliances and a sprawling island that overlooks the family room. The main level also boasts a serene primary suite, soaring great room with panoramic views of the backyard, and a den/study. Upstairs, you'll discover three impressive bedrooms, two of which feature cozy sitting rooms. The lower level is a haven for leisure and entertainment, featuring luxury porcelain floor tiles throughout. Here, you'll find a recreational wet bar, a guest bedroom, a home theater room, exercise room with abundant storage and plenty of room to grow, and convenient walkout access to the patio, outdoor grilling center and firepit. The home also boasts a 4-car garage, Control 4 home automation, and fenced backyard.
Sold
Zillow last checked:
Listing updated:
Bought with:
Andrea Kelly
Encore Sotheby's International
Source: MIBOR as distributed by MLS GRID,MLS#: 22024263
Price history
| Date | Event | Price |
|---|---|---|
| 5/22/2025 | Sold | $1,800,000-2.7%$228/sqft |
Source:  MIBOR as distributed by MLS GRID #22024263 Report a problem MIBOR as distributed by MLS GRID #22024263 Report a problem | ||
| 4/5/2025 | Pending sale | $1,849,500$234/sqft |
Source: MIBOR as distributed by MLS GRID #22024263 Report a problem | ||
| 4/2/2025 | Price change | $1,849,500-1.4%$234/sqft |
Source: MIBOR as distributed by MLS GRID #22024263 Report a problem | ||
| 3/26/2025 | Price change | $1,875,000-5.1%$238/sqft |
Source: MIBOR as distributed by MLS GRID #22024263 Report a problem | ||
| 2/28/2025 | Listed for sale | $1,975,000+4.2%$250/sqft |
Source: MIBOR as distributed by MLS GRID #22024263 Report a problem | ||
| 9/3/2024 | Listing removed | $1,895,000$240/sqft |
Source: MIBOR as distributed by MLS GRID #21983351 Report a problem | ||
| 8/26/2024 | Price change | $1,895,000-5%$240/sqft |
Source: MIBOR as distributed by MLS GRID #21983351 Report a problem | ||
| 7/8/2024 | Price change | $1,995,000-11.3%$253/sqft |
Source: MIBOR as distributed by MLS GRID #21983351 Report a problem | ||
| 6/17/2024 | Price change | $2,250,000-9.6%$285/sqft |
Source: MIBOR as distributed by MLS GRID #21983351 Report a problem | ||
| 6/5/2024 | Listed for sale | $2,490,000+181.4%$316/sqft |
Source: MIBOR as distributed by MLS GRID #21983351 Report a problem | ||
| 6/26/2008 | Sold | $885,000-6.8%$112/sqft |
Source: MIBOR as distributed by MLS GRID #2827863 Report a problem | ||
| 5/24/2008 | Listed for sale | $949,500-0.6%$120/sqft |
Source: Century 21 #2827863 Report a problem | ||
| 10/8/2004 | Sold | $955,000$121/sqft |
Source: MIBOR as distributed by MLS GRID #2415377 Report a problem | ||
Get a cash offer in 3 minutes
Find out how much your home could sell for in as little as 3 minutes with a no-obligation cash offer.
Estimated market value
$1,846,800
