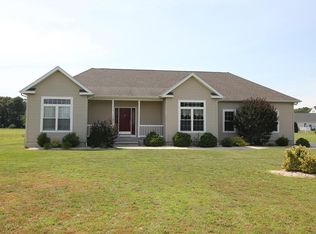
Welcome to this newly Built and stunning 4 bedrooms 3.5 bathrooms and a bonus room with 2 master suites 1 in the main and the other master suite on the second floor, Bluetooth speakers' system with an amplifier and subwoofer in almost the whole house and alarm system, 2 car garage (24x24) offers unparalleled and exceptional amenities on a .75acre lot. Enjoy the gourmet kitchen with a big egress window and island, stainless steel appliances, gas range, and extend microwave vent fan, as well beautiful quartz countertop and custom white style cabinets, vinyl plank floors and soft carpet in the rooms, crown molding adorn the beautiful home. The main level features a gorgeous master suite with a full private bath, tile flooring and walls shower, walk-in closet, additional features: covered front porch 24x8 and rear covered porch 24x12 composite deck, condition crawl space, all rooms celling fan with led light and remote control dimmable, all vanity light led dimmable , gas fireplace, 6 feet vinyl privacy fence, beautiful landscaping, custom windows doble hang, throughout providing plenty of natural light.
Sold for $500,000
$500,000
10533 Bridle Ridge Dr, Bridgeville, DE 19933
4beds
2,715sqft
Single Family Residence
Built in 2023
0.75 Acres Lot
$494,500 Zestimate®
$184/sqft
$2,891 Estimated rent
Home value
$494,500
$455,000 - $539,000
$2,891/mo
Zestimate® history
Owner options
List your home for rent
$2,891/mo
Rent Zestimate®
Find your next renter with Zillow Rental Manager. Plus, with online applications, you can quickly screen prospective tenants – for free.
$2,891/mo
Rent Zestimate®
Refinance and save
$2,271/mo
Est. payment
Refinancing to a lower rate could help reduce your monthly payments and save thousands over the life of the loan.
$2,271/mo
Est. payment
Explore your selling options
Work with a Zillow partner agent
Leverage their expertise and Zillow's premium Showcase listings to get your home seen by more buyers.
Get startedList with your own agent
Get your home in front of millions of buyers by listing it on Zillow.
Learn how to do itSell it yourself
Take full control of how buyers see your home on Zillow by listing For Sale by Owner (FSBO).
List your homeWhat's special
Gas fireplaceVinyl privacy fenceRear covered porchBeautiful landscapingGorgeous master suiteCustom windowsCrown molding
Zillow last checked:
Listing updated:
Listed by:
Matt Kalogeras 410-793-1112,
Houwzer
Bought with:
Kim Benton
Keller Williams Realty
Source: Bright MLS,MLS#: DESU2086456
Facts & features
Interior
Bedrooms & bathrooms
- Bedrooms: 4
- Bathrooms: 4
- Full bathrooms: 3
- 1/2 bathrooms: 1
- Main level bathrooms: 2
- Main level bedrooms: 1
Basement
- Area: 0
Heating
- Heat Pump, Electric
Cooling
- Heat Pump, Electric
Appliances
- Included: Refrigerator, Microwave, Dishwasher, Oven/Range - Electric, Electric Water Heater
Features
- Has basement: No
- Number of fireplaces: 1
Interior area
- Total structure area: 2,715
- Total interior livable area: 2,715 sqft
- Finished area above ground: 2,715
- Finished area below ground: 0
Property
Parking
- Total spaces: 2
- Parking features: Other, Attached
- Attached garage spaces: 2
Accessibility
- Accessibility features: None
Features
- Levels: One
- Stories: 1
- Pool features: None
Lot
- Size: 0.75 Acres
- Dimensions: 125.00 x 262.00
- Features: Cleared
Details
- Additional structures: Above Grade, Below Grade
- Parcel number: 33104.00245.00
- Zoning: AR-1
- Special conditions: Standard
Construction
Type & style
- Home type: SingleFamily
- Architectural style: Traditional
- Property subtype: Single Family Residence
Materials
- Vinyl Siding
- Foundation: Crawl Space
- Roof: Architectural Shingle
Condition
- Very Good
- New construction: No
- Year built: 2023
Utilities & green energy
- Sewer: Other
- Water: Well
Community & neighborhood
Location
- Region: Bridgeville
- Subdivision: Saddlebrook
HOA & financial
HOA
- Has HOA: Yes
- HOA fee: $20 monthly
- Association name: SADDLEBROOK
Other
Other facts
- Listing agreement: Exclusive Right To Sell
- Listing terms: Cash,Conventional,FHA,VA Loan
- Ownership: Fee Simple
Price history
| Date | Event | Price |
|---|---|---|
| 6/30/2025 | Sold | $500,000-5.7%$184/sqft |
Source:  Bright MLS #DESU2086456 Report a problem Bright MLS #DESU2086456 Report a problem | ||
| 6/2/2025 | Pending sale | $529,990$195/sqft |
Source: Bright MLS #DESU2086456 Report a problem | ||
| 5/19/2025 | Listed for sale | $529,990+960%$195/sqft |
Source: Bright MLS #DESU2086456 Report a problem | ||
| 2/11/2022 | Sold | $50,000+1%$18/sqft |
Source: Bright MLS #DESU2013938 Report a problem | ||
| 1/24/2022 | Pending sale | $49,500$18/sqft |
Source: Bright MLS #DESU2013938 Report a problem | ||
| 1/20/2022 | Listed for sale | $49,500+12.5%$18/sqft |
Source: Bright MLS #DESU2013938 Report a problem | ||
| 8/21/2013 | Sold | $44,000$16/sqft |
Source: Public Record Report a problem | ||
Public tax history
| Year | Property taxes | Tax assessment |
|---|---|---|
| 2025 | $1,562 +26.1% | $220,300 +791.9% |
| 2024 | $1,239 +1484.9% | $24,700 +1546.7% |
| 2023 | $78 +3.5% | $1,500 |
| 2022 | $75 -0.4% | $1,500 |
| 2021 | $76 -7.5% | $1,500 |
| 2020 | $82 | $1,500 |
| 2019 | $82 +13.7% | $1,500 |
| 2018 | $72 +2.5% | $1,500 |
| 2017 | $70 +9% | $1,500 |
| 2016 | $65 +0.2% | $1,500 |
| 2015 | $64 | $1,500 |
| 2014 | -- | $1,500 |
| 2013 | $63 +1.3% | $1,500 |
| 2012 | $63 -2.3% | $1,500 |
| 2011 | $64 | $1,500 |
| 2010 | $64 +1.4% | $1,500 |
| 2009 | $63 | $1,500 |
| 2008 | -- | -- |
| 2007 | -- | -- |
| 2006 | -- | -- |
| 2005 | -- | -- |
| 2004 | -- | -- |
| 2003 | -- | -- |
| 2002 | -- | -- |
Find assessor info on the county website
Neighborhood: 19933
Nearby schools
GreatSchools rating
- 6/10Frederick Douglass Elementary SchoolGrades: 3-5Distance: 3.3 mi
- 3/10Seaford Middle SchoolGrades: 6-8Distance: 3.5 mi
- 1/10Seaford Senior High SchoolGrades: 9-12Distance: 3.3 mi
Schools provided by the listing agent
- Elementary: Phillis Wheatley
- High: Woodbridge
- District: Woodbridge
Source: Bright MLS. This data may not be complete. We recommend contacting the local school district to confirm school assignments for this home.


Get pre-qualified for a loan
At Zillow Home Loans, we can pre-qualify you in as little as 5 minutes with no impact to your credit score.An equal housing lender. NMLS #10287.
Sell for more on Zillow
Get a Zillow Showcase℠ listing at no additional cost and you could sell for .
$494,500
2% more
+$9,890
With Zillow Showcase(estimated)
$504,390
- Delaware
- Sussex County
- Bridgeville
- 19933
- 10533 Bridle Ridge Dr
Nearby cities
Nearby zip codes
Other Bridgeville Topics
