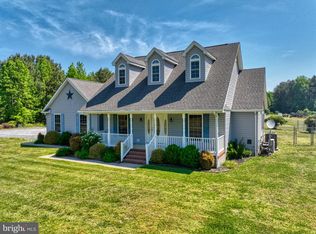
Welcome to 21965 Palomino Way—where space, comfort, and resort-style living come together on a beautifully landscaped homesite. This impressive 4-bedroom, 4.5-bath home offers over 3,900 square feet of thoughtfully designed living space with room for everyone, inside and out—with an additional finished attic room that can easily serve as a fifth bedroom. A charming front porch sets the tone, leading into a warm and inviting interior featuring a spacious living room with a gas fireplace—perfect for relaxing evenings. The heart of the home extends to a stunning recreation room complete with a fireplace and custom built-ins, creating the ideal space for entertaining. A dedicated gym adds even more versatility for today’s lifestyle. The upper level offers four generously sized bedrooms, while the third-floor attic provides a private, flexible space with a full bath—ideal for use as a fifth bedroom, guest suite, or bonus room. Step outside and experience your own backyard retreat. The beautifully landscaped yard surrounds a gorgeous in-ground pool, fully fenced for added privacy. Enjoy summer days lounging poolside, evenings gathered around the built-in firepit, or entertaining on the expansive deck featuring a hot tub and built-in grill area. A screened-in porch overlooks it all, offering a peaceful space to unwind year-round. Additional highlights include a spacious 3-car garage and multiple outdoor living areas designed for both relaxation and entertaining. This Saddlebrook gem truly has it all—space, flexibility, and an incredible outdoor oasis.
Under contract
Price cut: $5K (6/1)
$695,000
21965 Palomino Way, Bridgeville, DE 19933
4beds
3,953sqft
Single Family Residence
Built in 2003
0.84 Acres Lot
$672,800 Zestimate®
$176/sqft
$20/mo HOA
What's special
Hot tubGas fireplaceBuilt-in firepitCustom built-insDedicated gymBeautifully landscaped homesiteGorgeous in-ground pool
- 82 days |
- 694 |
- 50 |
Zillow last checked:
Listing updated:
Listed by:
Russell Griffin 302-856-1458,
Keller Williams Realty (302) 856-1458,
Listing Team: The Griffin Higgins Team, Co-Listing Agent: Beverly Mister 302-236-5304,
Keller Williams Realty
Source: Bright MLS,MLS#: DESU2110654
Facts & features
Interior
Bedrooms & bathrooms
- Bedrooms: 4
- Bathrooms: 5
- Full bathrooms: 4
- 1/2 bathrooms: 1
- Main level bathrooms: 1
Rooms
- Room types: Living Room, Dining Room, Primary Bedroom, Bedroom 2, Bedroom 3, Kitchen, Family Room, Breakfast Room, Bedroom 1, Exercise Room, Laundry, Recreation Room, Bathroom 1, Bathroom 2, Bonus Room, Primary Bathroom, Full Bath, Half Bath
Primary bedroom
- Features: Walk-In Closet(s), Ceiling Fan(s)
- Level: Upper
Bedroom 1
- Features: Flooring - Carpet, Ceiling Fan(s)
- Level: Upper
Bedroom 2
- Features: Flooring - Carpet, Ceiling Fan(s)
- Level: Upper
Bedroom 3
- Features: Flooring - Carpet, Ceiling Fan(s)
- Level: Upper
Primary bathroom
- Features: Double Sink, Bathroom - Walk-In Shower, Soaking Tub
- Level: Upper
Bathroom 1
- Features: Bathroom - Stall Shower
- Level: Upper
Bathroom 2
- Features: Bathroom - Stall Shower
- Level: Upper
Bonus room
- Features: Flooring - Carpet
- Level: Upper
Breakfast room
- Level: Main
Dining room
- Level: Main
Exercise room
- Features: Ceiling Fan(s)
- Level: Main
Family room
- Level: Main
Other
- Features: Bathroom - Stall Shower
- Level: Upper
Half bath
- Level: Main
Kitchen
- Features: Kitchen Island, Lighting - Pendants, Recessed Lighting
- Level: Main
Laundry
- Level: Main
Living room
- Features: Ceiling Fan(s), Fireplace - Gas
- Level: Main
Recreation room
- Level: Main
Heating
- Heat Pump, Electric
Cooling
- Central Air, Electric
Appliances
- Included: Washer, Dryer, Microwave, Dishwasher, Cooktop, Oven, Refrigerator, Ice Maker, Freezer, Tankless Water Heater, Stainless Steel Appliance(s), Water Heater
- Laundry: Main Level, Laundry Room
Features
- Ceiling Fan(s), Sound System, Built-in Features, Kitchen Island
- Doors: Storm Door(s), Sliding Glass
- Windows: Screens, Storm Window(s), Window Treatments
- Has basement: No
- Number of fireplaces: 2
- Fireplace features: Gas/Propane
Interior area
- Total structure area: 3,953
- Total interior livable area: 3,953 sqft
- Finished area above ground: 3,953
- Finished area below ground: 0
Property
Parking
- Total spaces: 9
- Parking features: Garage Door Opener, Garage Faces Front, Inside Entrance, Driveway, Attached
- Attached garage spaces: 3
- Uncovered spaces: 6
Accessibility
- Accessibility features: 2+ Access Exits
Features
- Levels: Three
- Stories: 3
- Patio & porch: Porch, Screened, Patio, Deck
- Exterior features: Underground Lawn Sprinkler
- Has private pool: Yes
- Pool features: Fenced, In Ground, Private
- Has spa: Yes
- Spa features: Hot Tub
Lot
- Size: 0.84 Acres
- Dimensions: 156.00 x 262.00
- Features: Landscaped
Details
- Additional structures: Above Grade, Below Grade, Outbuilding
- Parcel number: 33104.00236.00
- Zoning: AR-1
- Special conditions: Standard
Construction
Type & style
- Home type: SingleFamily
- Architectural style: Contemporary
- Property subtype: Single Family Residence
Materials
- Vinyl Siding, Stone
- Foundation: Stone, Crawl Space
Condition
- New construction: No
- Year built: 2003
Utilities & green energy
- Electric: 200+ Amp Service, Circuit Breakers, Generator
- Sewer: Gravity Sept Fld
- Water: Private, Well
Community & HOA
Community
- Security: Smoke Detector(s), Carbon Monoxide Detector(s), Security System, Exterior Cameras
- Subdivision: Saddlebrook
HOA
- Has HOA: Yes
- HOA fee: $240 annually
- HOA name: SADDLEBROOK HOA
Location
- Region: Bridgeville
Financial & listing details
- Price per square foot: $176/sqft
- Tax assessed value: $542,300
- Annual tax amount: $1,918
- Date on market: 4/30/2026
- Listing agreement: Exclusive Right To Sell
- Listing terms: Cash,Conventional,VA Loan,USDA Loan
- Inclusions: Furniture Is Negotiable, Electric Dog Fence
- Exclusions: Grey Sofa In Game Room
- Ownership: Fee Simple
Estimated market value
$672,800
$639,000 - $706,000
$3,324/mo
Price history
| Date | Event | Price |
|---|---|---|
| 7/2/2026 | Contingent | $695,000$176/sqft |
Source:  Bright MLS #DESU2110654 Report a problem Bright MLS #DESU2110654 Report a problem | ||
| 6/1/2026 | Price change | $695,000-0.7%$176/sqft |
Source: Bright MLS #DESU2110654 Report a problem | ||
| 4/30/2026 | Listed for sale | $700,000$177/sqft |
Source: Bright MLS #DESU2110654 Report a problem | ||
Public tax history
| Year | Property taxes | Tax assessment |
|---|---|---|
| 2025 | $1,921 +6.1% | $271,150 +650.1% |
| 2024 | $1,812 +0.1% | $36,150 |
| 2023 | $1,810 +2.6% | $36,150 |
| 2022 | $1,764 -0.4% | $36,150 |
| 2021 | $1,771 -7.7% | $36,150 |
| 2020 | $1,919 | $36,150 |
| 2019 | $1,919 +14.2% | $36,150 |
| 2018 | $1,681 +2.6% | $36,150 |
| 2017 | $1,639 +9.3% | $36,150 |
| 2016 | $1,500 +0.2% | $36,150 |
| 2015 | $1,497 +5.5% | $36,150 |
| 2014 | $1,419 +2.9% | $36,150 +6.8% |
| 2013 | $1,378 +1.3% | $33,850 |
| 2012 | $1,360 -0.3% | $33,850 |
| 2011 | $1,365 | $33,850 |
| 2010 | $1,365 +1.5% | $33,850 |
| 2009 | $1,345 | $33,850 |
| 2008 | -- | -- |
| 2007 | -- | -- |
| 2006 | -- | -- |
| 2005 | -- | -- |
| 2004 | -- | -- |
| 2003 | -- | -- |
| 2002 | -- | -- |
Find assessor info on the county website
Monthly payment
Est. payment
Payment breakdown
Explore the cost of this home by adjusting the details. Changes won't be saved.Climate risks
Neighborhood: 19933
Nearby schools
GreatSchools rating
- 6/10Frederick Douglass Elementary SchoolGrades: 3-5Distance: 3.3 mi
- 3/10Seaford Middle SchoolGrades: 6-8Distance: 3.5 mi
- 1/10Seaford Senior High SchoolGrades: 9-12Distance: 3.3 mi
Schools provided by the listing agent
- District: Seaford
Source: Bright MLS. This data may not be complete. We recommend contacting the local school district to confirm school assignments for this home.
- $365,6003 bd-- ba1.6k sqft21961 Palomino Way, Bridgeville, DE 19933Off Market
- $411,5001.53 Acres21967 Palomino Way, Bridgeville, DE 19933Off Market
- $375,7003 bd3 ba1.6k sqft10537 Bridle Ridge Dr, Bridgeville, DE 19933Off Market
- $394,1003 bd-- ba1.9k sqft21957 Palomino Way, Bridgeville, DE 19933Off Market
- $500,0004 bd4 ba2.7k sqft10533 Bridle Ridge Dr, Bridgeville, DE 19933Sold
- $371,8003 bd-- ba1.6k sqft10541 Bridle Ridge Dr, Bridgeville, DE 19933Off Market
- $487,9004 bd-- ba3.1k sqft21966 Palomino Way, Bridgeville, DE 19933Off Market
- $412,8003 bd2 ba2.2k sqft10529 Bridle Ridge Dr, Bridgeville, DE 19933Off Market
A local agent can set up tours, give advice and negotiate with sellers.
Similar homes
- $749,9004 bd3 ba3.2k sqftNone Available, Bridgeville, DE 19933For Sale

 MLS ID #DESU2113996, Dustin Parker, The Parker Group. Bright MLS
 - $685,0003 bd2 ba2k sqftNone Available, Bridgeville, DE 19933For Sale
 MLS ID #DESU2112778, Jack Redefer, Rehoboth Bay Realty, Co.. Bright MLS
 - $595,0004 bd3 ba2.9k sqftNone Available, Seaford, DE 19973For Sale
 MLS ID #DESU2114054, Dustin Parker, The Parker Group. Bright MLS
 - $510,0004 bd2 ba2k sqftNone Available, Bridgeville, DE 19933For Sale
 MLS ID #DESU2113216, SEAN STEWARD, Century 21 Home Team Realty. Bright MLS
 - $699,9004 bd4 ba3.2k sqftNone Available, Millsboro, DE 19966For SaleMLS ID #DESU2113442, Russell Griffin, Keller Williams Realty. Bright MLS
- $529,0004 bd3 ba2.5k sqftNone Available, Bridgeville, DE 19933For SaleMLS ID #DESU2109922, Michael Kwiecien, Coldwell Banker Realty. Bright MLS
- $639,0004 bd3 ba3.1k sqftNone Available, Greenwood, DE 19950For SaleMLS ID #DESU2111122, Barbara Blosser, Long & Foster Real Estate, Inc.. Bright MLS
- $679,0004 bd3 ba2.5k sqftNone Available, Georgetown, DE 19947New ConstructionMLS ID #DESU2081544, David Litz, Century 21 Emerald. Bright MLS
- $670,0003 bd3 ba2.3k sqftNone Available, Georgetown, DE 19947For SaleMLS ID #DESU2112320, Lisa Vala, Foraker Realty Co.. Bright MLS
- $575,0004 bd5 ba4k sqftNone Available, Georgetown, DE 19947For SaleMLS ID #DESU2108842, Linda Hanna, Patterson-Schwartz-Hockessin. Bright MLS
- $429,9003 bd3 ba2.4k sqftNone Available, Bridgeville, DE 19933For SaleMLS ID #DESU2103074, JAMES LATTANZI, Northrop Realty. Bright MLS
- $650,0005 bd3 ba4k sqftNone Available, Georgetown, DE 19947For SaleMLS ID #DESU2110424, Darlene Wise, Cummings & Co. Realtors. Bright MLS
- $689,0003 bd2 ba2.3k sqftNone Available, Georgetown, DE 19947New ConstructionMLS ID #DESU2081716, David Litz, Century 21 Emerald. Bright MLS
- $1,000,0004 bd3 ba2.3k sqftNone Available, Seaford, DE 19973For SaleMLS ID #DESU2113878, JR Ruzic, Keller Williams Realty. Bright MLS
- $602,0004 bd3 ba3k sqftNone Available, Ellendale, DE 19941New ConstructionMLS ID #DESU2113078, David Litz, Century 21 Emerald. Bright MLS
- $499,9903 bd3 ba2.2k sqftNone Available, Bridgeville, DE 19933New ConstructionBright MLS
- $799,9004 bd3 ba4.4k sqftNone Available, Millsboro, DE 19966For SaleMLS ID #DESU2110918, Robert Arlett, Weichert, Realtors - Beach Bound. Bright MLS
- $660,0004 bd3 ba4.1k sqftNone Available, Milford, DE 19963For SaleMLS ID #DESU2105854, Dustin Parker, The Parker Group. Bright MLS
- $625,0006 bd5 ba4.3k sqftNone Available, Delmar, DE 19940For SaleMLS ID #DESU2114198, Pam Price, Berkshire Hathaway HomeServices PenFed Realty. Bright MLS
- $750,0003 bd4 ba3.1k sqftNone Available, Millsboro, DE 19966For SaleMLS ID #DESU2115642, Debbie Reed, RE/MAX Realty Group Rehoboth. Bright MLS
