Skip main navigation
Off market
  • $1,049,300

    10533 Tuckerman Heights Cir, Rockville, MD 20852

    3beds
    3,024sqft
    Townhouse
    Built in 1999
    1,742 Square Feet Lot
    $1,049,300 Zestimate®
    $347/sqft
    $4,517 Estimated rent

    Home value

    $1,049,300

    $997,000 - $1.10M

    $4,517/mo

    Zestimate® history
    Loading
    Loading...

    Owner options

    List your home for rent

    $4,517/mo

    Rent Zestimate®

    Find your next renter with Zillow Rental Manager. Plus, with online applications, you can quickly screen prospective tenants – for free.

    Learn more

    $4,517/mo

    Rent Zestimate®

    Refinance and save

    $6,590/mo

    Est. payment

    Refinancing to a lower rate could help reduce your monthly payments and save thousands over the life of the loan.

    See today's rates

    $6,590/mo

    Est. payment

    Explore your selling options

    Work with a Zillow partner agent

    Leverage their expertise and Zillow's premium Showcase listings to get your home seen by more buyers.

    Get started

    List with your own agent

    Get your home in front of millions of buyers by listing it on Zillow.

    Learn how to do it

    Sell it yourself

    Take full control of how buyers see your home on Zillow by listing For Sale by Owner (FSBO).

    List your home

    What's special

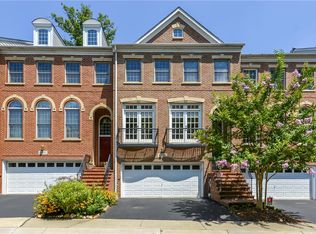
    Executive garage townhome in coveted Tuckermen Heights exudes true perfection! Not to be missed, this home boasts a grand entrance foyer, bright and sunny Living Room with oversized Palladian windows overlooking treed common space, separate dining area with tray ceiling, beautifully appointed Kitchen with upgraded stainless appliances, and adjacent Family Room with gas fireplace for cozy winter evenings. Gleaming hardwoods throughout the first floor add to the warmth of the property. The first floor is complimented with a generously sized deck (with awning) overlooking treed common area for ease in entertaining and grilling. The second level includes a regal sized Owner's bedroom with tray ceiling and abundant closet space, and an en suite bath beautifully appointed with double vanity, soaking tub, separate shower and toilet area. The second floor also includes two additional generously sized bedrooms with vaulted ceilings , another full bath, and an upper level laundry center!! If this isn't enough, the lower level has a large family room with adjacent full bath ideal for accommodating out of town guests, and double car garage! Two zone HVAC adds to environmental comfort and energy efficiency. Visitor parking is right at the front door! All of this in popular Tuckerman Heights, with it's fabulous proximity to I-495/270, Metro, Montgomery Mall, Pike and Rose and the Bethesda Trolley Trail. Hurry..... given this home's condition, it won't be on the market long!

    This property is not currently displayed as for sale or rent on Zillow. This may be different from what's on other websites or public sources.
    Facts & features

    Interior

    Bedrooms & bathrooms
    • Bedrooms: 3
    • Bathrooms: 4
    • Full bathrooms: 3
    • 1/2 bathrooms: 1
    Heating
    • Forced air, Electric
    Cooling
    • Central
    Appliances
    • Included: Dishwasher, Microwave, Refrigerator, Washer
    Features
    • Kitchen Island, Window Treatments, Pantry, Walk-In Closet(s), Eat-in Kitchen, Soaking Tub, Crown Molding, Carpet, Open Floorplan, Attic, Sprinkler System, Formal/Separate Dining Room, Master Bath(s), Upgraded Countertops, Kitchen - Table Space, Family Room Off Kitchen, Chair Railings, Stall Shower, Tub Shower
    • Flooring: Carpet, Hardwood
    • Basement: Finished
    • Has fireplace: Yes
    Interior area
    • Total interior livable area: 3,024 sqft
    • Finished area below ground: 400

    Property

    Parking
    • Total spaces: 4
    • Parking features: Garage - Attached
    Features
    • Exterior features: Vinyl, Brick
    Lot
    • Size: 1,742 Square Feet
    Details
    • Parcel number: 0403230442
    • Special conditions: Standard

    Construction

    Type & style
    • Home type: Townhouse
    • Architectural style: TRANSITIONAL
    Materials
    • Roof: Shake / Shingle
    Condition
    • Year built: 1999

    Community & HOA

    HOA
    • Has HOA: Yes
    • HOA fee: $155 monthly
    Location
    • Region: Rockville

    Financial & listing details

    • Price per square foot: $347/sqft
    • Tax assessed value: $878,167
    • Annual tax amount: $9,883

    Price history

    DateEventPrice
    11/4/2020Sold$890,000+0.1%$294/sqft
    Source: Public Record Report a problem
    7/20/2020Pending sale$889,500$294/sqft
    Source: Long & Foster Real Estate, Inc. #MDMC715350 Report a problem
    7/11/2020Listed for sale$889,500+22.8%$294/sqft
    Source: Bright MLS #MDMC715350 Report a problem
    1/15/2016Listing removed$724,500$240/sqft
    Source: Coldwell Banker Residential Brokerage #mc7783197 Report a problem
    1/8/2016Listed for sale$724,500-13.1%$240/sqft
    Source: Coldwell Banker Residential Brokerage #mc7783197 Report a problem
    7/24/2014Sold$833,900+15%$276/sqft
    Source: Agent Provided Report a problem
    5/3/2012Sold$725,000+0.1%$240/sqft
    Source: Public Record Report a problem
    3/1/2012Listed for sale$724,500+76.6%$240/sqft
    Source: Coldwell Banker Residential Brokerage - Bethesda Downtown #MC7783197 Report a problem
    12/22/1999Sold$410,185$136/sqft
    Source: Public Record Report a problem

    Public tax history

    YearProperty taxesTax assessment
    2025$9,883 -0.9%$878,167 +1.4%
    2024$9,968 +4.2%$865,900 +4.3%
    2023$9,562 +9.1%$829,933 +4.5%
    2022$8,761 +4.8%$793,967 +4.7%
    2021$8,357 +0.5%$758,000 +0.5%
    2020$8,319 +1.1%$754,100 +1%
    2019$8,229 -0.2%$746,300
    2018$8,244 +0.3%$746,300 +2.9%
    2017$8,222 +17.3%$725,600 +2.9%
    2016$7,012 $704,900 +3%
    2015$7,012 $684,200 +0.9%
    2014$7,012 $678,200 +0.9%
    2013-- $672,200 +0.9%
    2012-- $666,200
    2011-- $666,200
    2010-- $666,200 -17.5%
    2009-- $807,320 +8.4%
    2008-- $745,026 +9.1%
    2007-- $682,733 +10%
    2006-- $620,440 +13.1%
    2005-- $548,390 +15.1%
    2004-- $476,340 +17.8%
    2003-- $404,290 +4.9%
    2002-- $385,432
    2001-- $385,432
    Find assessor info on the county website

    Neighborhood: 20852

    Nearby schools

    GreatSchools rating
    Schools provided by the listing agent
    • Elementary: KENSINGTON PARKWOOD
    • Middle: NORTH BETHESDA
    • High: WALTER JOHNSON
    • District: MONTGOMERY COUNTY PUBLIC SCHOOLS

    Source: The MLS. This data may not be complete. We recommend contacting the local school district to confirm school assignments for this home.

    Get a cash offer in 3 minutes
    Find out how much your home could sell for in as little as 3 minutes with a no-obligation cash offer.
    Estimated market value
    $1,049,300
    Get a cash offer in 3 minutes
    Find out how much your home could sell for in as little as 3 minutes with a no-obligation cash offer.
    Estimated market value
    $1,049,300