You are going to love this exceptionally maintained 2-story transitional in beautiful Magnolia Ridge! The lush lawn and well-groomed landscaping is your first clue as to how well this 4 bed/2.5 bath home has been cared for. As you enter, you’ll notice the new Thermatru front door, the beautifully tiled 2-story foyer, and will feel the quality this home offers through it’s construction, it’s finishes, and several amenities that you don’t often find. The semi-open floorplan has great flow, allows plenty of open space to entertain yet is situated to offer quiet space as well. Each of the bathrooms, including the ½ bath, has it’s own linen closet, natural light flows from each of the two bay windows and the 2nd level Palladian and there are two(!) laundry chutes to the 1st level Laundry Rm. The conditioned garage offers lots of built-in shelving, chalkboard wall, and a fabulous SSteel Pet-washing station! HVAC replaced 2018, HWH 2019, original roof in great condition, irrigation front & rear. Nestled off of Virginia Center Pkwy, the subdivision is well-appointed, offering quiet cul-de-sacs, yet the convenience of nearby shopping, restaurants, and entertainment.
Sold for $455,000
$455,000
10533 Wylie Ln, Glen Allen, VA 23059
4beds
2,142sqft
Single Family Residence
Built in 1998
7,980 Square Feet Lot
$483,900 Zestimate®
$212/sqft
$2,858 Estimated rent
Home value
$483,900
$460,000 - $508,000
$2,858/mo
Zestimate® history
Owner options
List your home for rent
$2,858/mo
Rent Zestimate®
Find your next renter with Zillow Rental Manager. Plus, with online applications, you can quickly screen prospective tenants – for free.
$2,858/mo
Rent Zestimate®
Refinance and save
$2,902/mo
Est. payment
Refinancing to a lower rate could help reduce your monthly payments and save thousands over the life of the loan.
$2,902/mo
Est. payment
Explore your selling options
Work with a Zillow partner agent
Leverage their expertise and Zillow's premium Showcase listings to get your home seen by more buyers.
Get startedList with your own agent
Get your home in front of millions of buyers by listing it on Zillow.
Learn how to do itSell it yourself
Take full control of how buyers see your home on Zillow by listing For Sale by Owner (FSBO).
List your homeWhat's special
Well-groomed landscapingOriginal roofLinen closetNearby shoppingSemi-open floorplanHvac replacedLush lawn
Zillow last checked:
Listing updated:
Listed by:
Cynthia Saady 804-387-6771,
Fathom Realty Virginia
Bought with:
Nibras Abdalameer, 0225247401
Samson Properties
Source: CVRMLS,MLS#: 2326635 Originating MLS: Central Virginia Regional MLS
Originating MLS: Central Virginia Regional MLSFacts & features
Interior
Bedrooms & bathrooms
- Bedrooms: 4
- Bathrooms: 3
- Full bathrooms: 2
- 1/2 bathrooms: 1
Primary bedroom
- Description: Spacious/WlkInCloset/EnsuiteBath
- Level: Second
- Dimensions: 17.3 x 13.5
Bedroom 2
- Description: Bay Window with Tile Seat
- Level: Second
- Dimensions: 11.2 x 10.4
Bedroom 3
- Description: Lots of Natural Light, Pull-down attic
- Level: Second
- Dimensions: 11.2 x 10.4
Bedroom 4
- Description: Add'l sf - dormer 7'3" x 3'8"
- Level: Second
- Dimensions: 11.6 x 7.8
Additional room
- Description: Loft
- Level: Second
- Dimensions: 12.0 x 8.0
Foyer
- Description: 12x12 Ceramic tile floors, open two-story foyer
- Level: First
- Dimensions: 0 x 0
Other
- Description: Tub & Shower
- Level: Second
Great room
- Description: Carpet/Bay Window/BltIn Shelves
- Level: First
- Dimensions: 25.0 x 13.4
Half bath
- Level: First
Kitchen
- Description: Tile Floor/Quartz Countertops/SS Appl
- Level: First
- Dimensions: 17.3 x 14.0
Laundry
- Description: Receives laundry frm 2 chutes-Hall up/Prim Bath
- Level: First
- Dimensions: 0 x 0
Heating
- Forced Air, Natural Gas
Cooling
- Central Air
Appliances
- Included: Dishwasher, Exhaust Fan, Electric Cooking, Disposal, Gas Water Heater, Microwave, Smooth Cooktop, Water Heater
- Laundry: Washer Hookup, Dryer Hookup
Features
- Bookcases, Built-in Features, Bay Window, Ceiling Fan(s), Dining Area, Double Vanity, Fireplace, Granite Counters, High Speed Internet, Kitchen Island, Loft, Bath in Primary Bedroom, Pantry, Wired for Data, Walk-In Closet(s), Window Treatments
- Flooring: Carpet, Ceramic Tile
- Doors: Insulated Doors, Sliding Doors
- Windows: Palladian Window(s), Thermal Windows, Window Treatments
- Basement: Crawl Space
- Attic: Pull Down Stairs
- Number of fireplaces: 1
- Fireplace features: Gas, Vented
Interior area
- Total interior livable area: 2,142 sqft
- Finished area above ground: 2,142
Property
Parking
- Total spaces: 1.5
- Parking features: Attached, Direct Access, Driveway, Garage, Garage Door Opener, Off Street, Paved, Two Spaces
- Attached garage spaces: 1.5
- Has uncovered spaces: Yes
Features
- Levels: Two
- Stories: 2
- Patio & porch: Rear Porch, Patio
- Exterior features: Sprinkler/Irrigation, Paved Driveway
- Pool features: Pool, Community
- Fencing: None
Lot
- Size: 7,980 Square Feet
- Features: Level
- Topography: Level
Details
- Parcel number: 7827683982
- Zoning description: R3AC
Construction
Type & style
- Home type: SingleFamily
- Architectural style: Two Story,Transitional
- Property subtype: Single Family Residence
Materials
- Drywall, Frame, Vinyl Siding
- Roof: Composition
Condition
- Resale
- New construction: No
- Year built: 1998
Utilities & green energy
- Sewer: Public Sewer
- Water: Public
Community & HOA
Community
- Features: Common Grounds/Area, Home Owners Association, Pool, Tennis Court(s)
- Subdivision: Magnolia Ridge
HOA
- Has HOA: Yes
- Amenities included: Management
- Services included: Association Management, Common Areas, Pool(s), Recreation Facilities
- HOA fee: $150 quarterly
Location
- Region: Glen Allen
Financial & listing details
- Price per square foot: $212/sqft
- Tax assessed value: $377,900
- Annual tax amount: $3,212
- Date on market: 11/25/2025
- Ownership: Individuals
- Ownership type: Sole Proprietor
Price history
| Date | Event | Price |
|---|---|---|
| 2/21/2024 | Sold | $455,000-1.1%$212/sqft |
Source:  CVRMLS #2326635 Report a problem CVRMLS #2326635 Report a problem | ||
| 1/4/2024 | Pending sale | $460,000$215/sqft |
Source: CVRMLS #2326635 Report a problem | ||
| 11/1/2023 | Listed for sale | $460,000+1143.2%$215/sqft |
Source: CVRMLS #2326635 Report a problem | ||
| 11/26/1997 | Sold | $37,000$17/sqft |
Source: Public Record Report a problem | ||
Public tax history
| Year | Property taxes | Tax assessment |
|---|---|---|
| 2025 | $3,566 +7.8% | $429,600 +10.4% |
| 2024 | $3,307 +3% | $389,100 +3% |
| 2023 | $3,212 +14% | $377,900 +14% |
| 2022 | $2,819 +4.6% | $331,600 +7.1% |
| 2021 | $2,694 +7.3% | $309,600 +3.4% |
| 2020 | $2,510 +1.7% | $299,500 +3.8% |
| 2019 | $2,469 | $288,500 +1.7% |
| 2018 | $2,469 +113.7% | $283,800 +6.9% |
| 2017 | $1,155 -47.8% | $265,600 +4.4% |
| 2016 | $2,214 +2.4% | $254,500 +5.4% |
| 2015 | $2,162 | $241,400 -2.9% |
| 2014 | $2,162 | $248,500 +8.8% |
| 2013 | -- | $228,300 |
| 2012 | -- | $228,300 -0.9% |
| 2011 | -- | $230,300 |
| 2010 | -- | $230,300 -2.6% |
| 2009 | -- | $236,400 |
| 2008 | -- | -- |
| 2006 | -- | -- |
| 2005 | -- | -- |
| 2004 | -- | -- |
| 2003 | -- | -- |
| 2002 | -- | -- |
| 2001 | -- | $171,700 +9.5% |
| 2000 | -- | $156,800 |
Find assessor info on the county website
Neighborhood: 23059
Nearby homes
- $431,6003 bd2 ba2.1k sqft10529 Wylie Ln, Glen Allen, VA 23059Off Market
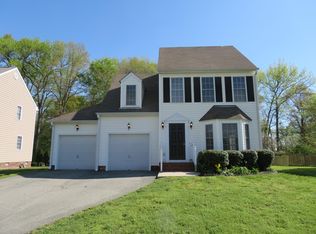
- $437,7004 bd3 ba1.9k sqft1513 Gabriel Ct, Glen Allen, VA 23059Off Market

- $472,9004 bd2 ba2.1k sqft1509 Gabriel Ct, Glen Allen, VA 23059Off Market
- $459,9004 bd3 ba1.8k sqft1601 Cadmus Ct, Glen Allen, VA 23059Off Market
- $421,3004 bd2 ba1.9k sqft10525 Wylie Ln, Glen Allen, VA 23059Off Market
- $427,7004 bd3 ba1.7k sqft10512 Wylie Ln, Glen Allen, VA 23059Off Market
- $449,5004 bd3 ba1.9k sqft1505 Gabriel Ct, Glen Allen, VA 23059Off Market
- $457,0003 bd3 ba1.9k sqft1605 Cadmus Ct, Glen Allen, VA 23059Off Market
Nearby schools
GreatSchools rating
- 7/10Greenwood Elementary SchoolGrades: PK-5Distance: 1.2 mi
- 5/10Hungary Creek Middle SchoolGrades: 6-8Distance: 4 mi
- 7/10Glen Allen High SchoolGrades: 9-12Distance: 3.8 mi
Schools provided by the listing agent
- Elementary: Greenwood
- Middle: Hungary Creek
- High: Glen Allen
Source: CVRMLS. This data may not be complete. We recommend contacting the local school district to confirm school assignments for this home.
Get a cash offer in 3 minutes
Find out how much your home could sell for in as little as 3 minutes with a no-obligation cash offer.
Estimated market value
$483,900
Get a cash offer in 3 minutes
Find out how much your home could sell for in as little as 3 minutes with a no-obligation cash offer.
Estimated market value
$483,900
- Virginia
- Henrico County
- Glen Allen
- 23059
- 10533 Wylie Ln
Nearby cities
Nearby neighborhoods
Nearby zip codes
Other Glen Allen Topics
