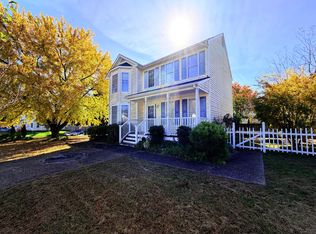
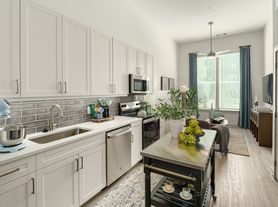
Welcome to Magnolia Ridge in Glen Allen, VA! This stunning house offers four bedrooms and two and a half bathrooms, providing ample space for you and your loved ones. As you step inside, you'll be greeted by a formal living room with a beautiful bay window, perfect for enjoying natural light and relaxation. The formal dining room is ideal for hosting dinner parties and creating lasting memories. The family room features an entertainment niche, making it the perfect spot for cozy nights in. Hardwood floors and ceiling fans throughout the house add a touch of elegance and comfort. The kitchen is equipped with an electric range/oven, microwave, dishwasher, garbage disposal, and refrigerator, making meal preparation a breeze. With lots of cabinet space, you'll have plenty of room to store all your kitchen essentials. The two-car garage and walk-up attic storage offer ample space for all your storage needs. Step outside to the fenced rear yard and enjoy the privacy and serenity it offers. The rear patio is perfect for outdoor gatherings and enjoying the beautiful weather. As a resident of this community, you'll have access to the neighborhood pool, tennis courts, and playground, providing endless opportunities for recreation and fun. Don't miss out on the opportunity to make this house your home. Schedule a tour today and experience the comfort and convenience that Magnolia Ridge has to offer. PLEASE NOTE: Home is currently under renovation so pictures and virtual tour are of another home in the neighborhood with the same layout and are for reference only. Colors will be similar. Actual pictures will be uploaded once repairs are completed.
House for rent
Single family residence
Available now
Garage parking
What's special
Two-car garageFour bedrooms
- 36 days |
- -- |
- -- |
Zillow last checked:
Listing updated:
Travel times

Let’s turn your rent into credit progress
Build credit history with every on-time payment and get credit for the payment you’re already making.
Facts & features
Interior
Bedrooms & bathrooms
- Bedrooms: 4
- Bathrooms: 3
- Full bathrooms: 2
- 1/2 bathrooms: 1
Appliances
- Included: Dishwasher, Garbage Disposal, Range Oven
Interior area
- Total interior livable area: 2,197 sqft
Video & virtual tour
Property
Parking
- Parking features: Garage
- Has garage: Yes
- Details: Contact manager
Features
- Exterior features: Stove Hood
Details
- Additional structures: Garage(s)
- Parcel number: 7827683792
Construction
Type & style
- Home type: SingleFamily
- Property subtype: Single Family Residence
Community & HOA
Location
- Region: Glen Allen
Financial & listing details
- Lease term: Contact For Details
Nearby apartments for rent
Price history
| Date | Event | Price |
|---|---|---|
| 11/5/2026 | Price change | $2,595-3.7%$1/sqft |
Source: Zillow Rentals Report a problem | ||
| 10/5/2026 | Listed for rent | $2,695$1/sqft |
Source: Zillow Rentals Report a problem | ||
| 4/30/1999 | Sold | $72,000$33/sqft |
Source: Agent Provided Report a problem | ||