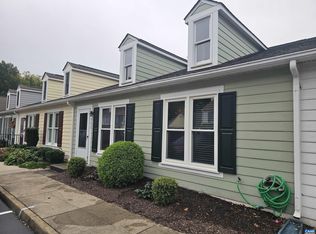
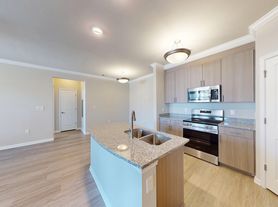
Move-in ready end-unit townhome offering over 1,900 square feet of low-maintenance living just minutes from the Virginia Center Mixed-Use Redeveloped Village including the new Henrico Sports and Events Center! This spacious 3-bedroom, 2.5-bath home features a bright, open layout with a formal dining room, generous living room, and a country kitchen complete with a granite island and breakfast bar. Upstairs, two full baths include a luxury primary suite boasting vaulted ceilings, a walk-in closet, ceramic tile flooring, a double vanity, a soaking tub, and a separate walk-in shower. Enjoy peaceful rear views with no neighbors directly behind you from your private deck, complete with a storage shed and storm doors. Community amenities include a clubhouse, pool, fitness center, walking trails, a putting green, and ample parking. Perfectly positioned for commuters with quick access to I-295, I-64, and I-95.
Townhouse for rent
Townhouse
Available Fri Dec 18 2026
Air conditioner, central air
In unit laundry
On street parking
Forced air
What's special
Private deckStorage shedBright open layoutGranite islandBreakfast barCountry kitchenStorm doors
- 2 days |
- -- |
- -- |
Zillow last checked:
Listing updated:
Travel times

Let’s turn your rent into credit progress
Build credit history with every on-time payment and get credit for the payment you’re already making.
Facts & features
Interior
Bedrooms & bathrooms
- Bedrooms: 3
- Bathrooms: 3
- Full bathrooms: 2
- 1/2 bathrooms: 1
Heating
- Forced Air
Cooling
- Air Conditioner, Central Air
Appliances
- Included: Dishwasher, Dryer, Garbage Disposal, Refrigerator, Stove, Washer
- Laundry: In Unit
Features
- Bath in Primary Bedroom, Breakfast Area, Ceiling Fan(s), Ceiling Fan(s), Double Vanity, Granite Counters, High Ceilings, Kitchen Island, Pantry, Pantry, Recessed Lighting, Separate/Formal Dining Room, Walk In Closet, Walk-In Closet(s)
- Flooring: Carpet, Wood
Interior area
- Total interior livable area: 1,908 sqft
Property
Parking
- Parking features: On Street
- Details: Contact manager
Features
- Stories: 2
- Exterior features: Bath In Primary Bedroom, Breakfast Area, Common Grounds/Area, Deck/Porch, Fitness, Lighting, Maintained Community, Management, Separate/Formal Dining Room, Trails/Paths
- Pool features: Contact manager
Details
- Parcel number: 7877706552
Construction
Type & style
- Home type: Townhouse
- Property subtype: Townhouse
Utilities & green energy
- Utilities for property: Garbage
Community & HOA
Community
- Features: Clubhouse, Pool
HOA
- Amenities included: Clubhouse
Location
- Region: Glen Allen
Financial & listing details
- Lease term: 12 Months
Nearby apartments for rent
Price history
| Date | Event | Price |
|---|---|---|
| 11/18/2026 | Listed for rent | $2,100+23.9%$1/sqft |
Source: CVRMLS #2630763 Report a problem | ||
| 4/8/2021 | Listing removed | -- |
Source:  Keller Williams Report a problem | ||
| 3/30/2021 | Listed for rent | $1,695$1/sqft |
Source: Keller Williams #2108187 Report a problem | ||
| 6/8/2019 | Listing removed | $1,695$1/sqft |
Source: Keller Williams Realty Alliance Group Richmond West #1914968 Report a problem | ||
| 5/9/2019 | Listed for rent | $1,695+13.4%$1/sqft |
Source: Keller Williams Realty #1914968 Report a problem | ||
| 11/10/2015 | Listing removed | $1,495$1/sqft |
Source: Keller Williams - Richmond West #1523446 Report a problem | ||
| 10/3/2015 | Price change | $1,495-3.5%$1/sqft |
Source: Keller Williams - Richmond West #1523446 Report a problem | ||
| 8/19/2015 | Listed for rent | $1,550$1/sqft |
Source: Keller Williams Realty #1523446 Report a problem | ||
| 4/10/2006 | Sold | $285,859$150/sqft |
Source: Public Record Report a problem | ||