Enjoy comfortable, single-level living in a great location nestled in a quiet neighborhood with beautiful green space. The inviting living and dining areas feature a two-sided gas fireplace, creating a warm and cozy atmosphere in both spaces. The eat-in kitchen offers abundant counter space and cabinetry, complemented by stainless steel appliances. A spacious foyer with a large coat closet provides a welcoming entrance with plenty of storage. The beautifully tiled, oversized walk-in shower (5.6' x 2.8') adds a touch of luxury to this lovely home. With all living facilities conveniently located on one level, this home offers comfort, functionality, and easy living. Conveniently located close to Hwy. 47/University. This could be your next home! Schedule your showing today!
Pending
$289,000
10534 Redwood St NW, Coon Rapids, MN 55433
2beds
1,292sqft
(TH) Side x Side
Built in 1997
3,484 Square Feet Lot
$290,100 Zestimate®
$224/sqft
$297/mo HOA
What's special
Two-sided gas fireplaceSingle-level livingBeautiful green spaceStainless steel appliancesEat-in kitchen
- 23 days
- 253
- 9
Zillow last checked:
Listing updated:
Listed by:
Tammi Kousoulos 612-298-4095,
Gerrety Real Estate Group LLC
Source: NorthstarMLS as distributed by MLS GRID,MLS#: 7164031
Facts & features
Interior
Bedrooms & bathrooms
- Bedrooms: 2
- Bathrooms: 1
- 3/4 bathrooms: 1
Dining room
- Level: Main
- Area: 117 Square Feet
- Dimensions: 13 x 9
Kitchen
- Level: Main
- Area: 163.8 Square Feet
- Dimensions: 13 x 12.6
Living room
- Level: Main
- Area: 241.8 Square Feet
- Dimensions: 18.6 x 13
Heating
- Forced Air
Cooling
- Central Air
Appliances
- Included: Dishwasher, Disposal, Dryer, Gas Water Heater, Microwave, Range, Refrigerator, Stainless Steel Appliance(s), Washer
- Laundry: Gas Dryer Hookup, Laundry Room, Main Level, Sink, Washer Hookup
Features
- Basement: None
- Number of fireplaces: 1
- Fireplace features: Double Sided, Brick, Circulating, Gas, Living Room
Interior area
- Total structure area: 1,292
- Total interior livable area: 1,292 sqft
- Finished area above ground: 1,292
- Finished area below ground: 0
Property
Parking
- Total spaces: 2
- Parking features: Attached, Asphalt, Garage Door Opener
- Attached garage spaces: 2
- Has uncovered spaces: Yes
Accessibility
- Accessibility features: None
Features
- Levels: One
- Stories: 1
- Patio & porch: Patio
- Pool features: None
- Fencing: None
Lot
- Size: 3,484 Square Feet
- Dimensions: 44' x 78' x 21' x 31' x 68
- Features: Tree Coverage - Light
Details
- Foundation area: 1292
- Parcel number: 233124140173
- Zoning description: Residential-Single Family
Construction
Type & style
- Home type: Townhouse
- Property subtype: (TH) Side x Side
- Attached to another structure: Yes
Materials
- Frame
- Roof: Age Over 8 Years
Condition
- New construction: No
- Year built: 1997
Utilities & green energy
- Electric: Circuit Breakers
- Gas: Natural Gas
- Sewer: City Sewer/Connected
- Water: City Water/Connected
Community & HOA
Community
- Subdivision: Cic 18 Aspen Crest Add
HOA
- Has HOA: Yes
- Services included: Lawn Care, Maintenance Grounds, Sanitation, Snow Removal
- HOA fee: $297 monthly
- HOA name: Aspen Crest Townhome Association Inc.
- HOA phone: 612-234-6464
Location
- Region: Coon Rapids
Financial & listing details
- Price per square foot: $224/sqft
- Tax assessed value: $271,800
- Annual tax amount: $2,715
- Date on market: 10/26/2026
- Cumulative days on market: 23 days
- Road surface type: Paved
Estimated market value
$290,100
$276,000 - $305,000
$1,689/mo
Price history
| Date | Event | Price |
|---|---|---|
| 10/29/2026 | Pending sale | $289,000$224/sqft |
Source:  NorthstarMLS as distributed by MLS GRID #7164031 Report a problem | ||
| 10/26/2026 | Listed for sale | $289,000+164%$224/sqft |
Source: NorthstarMLS as distributed by MLS GRID #7164031 Report a problem | ||
| 2/20/1997 | Sold | $109,461$85/sqft |
Source: Public Record Report a problem | ||
Public tax history
| Year | Property taxes | Tax assessment |
|---|---|---|
| 2026 | $2,715 +8.2% | $249,712 +4.9% |
| 2025 | $2,510 +4.3% | $237,940 +5.3% |
| 2024 | $2,406 +1% | $225,950 -2.8% |
| 2023 | $2,382 +9.7% | $232,426 -1.5% |
| 2022 | $2,172 +2.8% | $235,914 +24% |
| 2021 | $2,113 -8.7% | $190,243 -7.5% |
| 2019 | $2,314 +22.3% | $205,600 +22.2% |
| 2018 | $1,893 +6.3% | $168,200 +8.2% |
| 2017 | $1,780 +10% | $155,400 +11.2% |
| 2016 | $1,618 -0.6% | $139,800 |
| 2015 | $1,627 +10.7% | $139,800 +26.1% |
| 2014 | $1,469 +3% | $110,900 |
| 2013 | $1,426 -13.6% | -- |
| 2012 | $1,650 -0.2% | -- |
| 2011 | $1,654 -3.3% | -- |
| 2010 | $1,710 -9.8% | -- |
| 2008 | $1,895 +9.9% | -- |
| 2007 | $1,724 -1.6% | -- |
| 2006 | $1,752 +9.1% | -- |
| 2005 | $1,606 +9.9% | -- |
| 2004 | $1,462 0% | -- |
| 2003 | $1,463 +26.9% | -- |
| 2002 | $1,152 -10% | -- |
| 2001 | $1,280 | -- |
Find assessor info on the county website
Monthly payment
Est. payment
Payment breakdown
Explore the cost of this home by adjusting the details. Changes won't be saved.Climate risks
Neighborhood: 55433
- $276,8002 bd2 ba1.2k sqft10536 Redwood St NW, Coon Rapids, MN 55433Off Market
- $339,5002 bd2 ba1.2k sqft10530 Redwood St NW, Coon Rapids, MN 55433Off Market
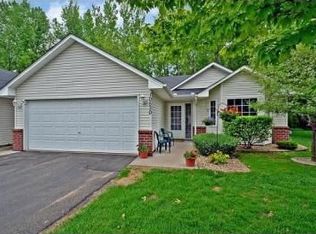
- $279,3002 bd2 ba1.2k sqft10528 Redwood St NW, Coon Rapids, MN 55433Off Market
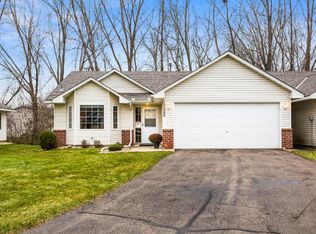
- $283,4002 bd2 ba1.2k sqft10540 Redwood St NW, Coon Rapids, MN 55433Off Market
Similar homes
- $264,9002 bd2 ba1.6k sqft10751 Redwood St NW, Coon Rapids, MN 55433For Sale

 MLS ID #7162262, Andrew E Marceau, Twin Cities Real Estate Group. NorthstarMLS as distributed by MLS GRID
- $--3 bd2 ba1.1k sqft2140 108th Ave NW, Coon Rapids, MN 55433Auction
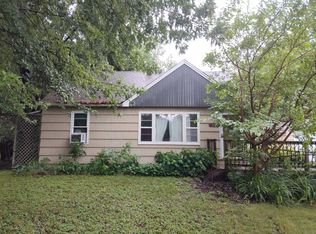 Auction.com 2
- $309,9002 bd2 ba1.7k sqft643 86th Ln NW, Coon Rapids, MN 55433For Sale
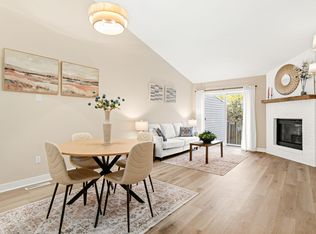 MLS ID #7171806, Scott A Lindquist, Imagine Realty. NorthstarMLS as distributed by MLS GRID
- $229,9002 bd3 ba1.5k sqft1876 114th Ave NW, Coon Rapids, MN 55433For Sale
 MLS ID #7173249, Karim Aly, Premier Realty LLC. NorthstarMLS as distributed by MLS GRID
- $299,9002 bd3 ba1.3k sqft2865 117th Ave NW, Coon Rapids, MN 55433For SaleMLS ID #7164310, Chadwick J Lashinski, RE/MAX Results. NorthstarMLS as distributed by MLS GRID
- $249,0002 bd3 ba1.5k sqft846 Coon Rapids Boulevard Ext NW #6, Minneapolis, MN 55433For SaleMLS ID #7111859, Amy J. McCune, Realty ONE Group SIMPLIFIED. NorthstarMLS as distributed by MLS GRID
- $255,0003 bd2 ba1.4k sqft1831 106th Ave NW, Coon Rapids, MN 55433For SaleMLS ID #7167778, Jesse Penman, eXp Realty. NorthstarMLS as distributed by MLS GRID
- $315,0003 bd2 ba1.6k sqft10848 Thrush St NW, Coon Rapids, MN 55433For SaleMLS ID #7172069, Andrew Voyen, Edina Realty, Inc.. NorthstarMLS as distributed by MLS GRID
- $264,9003 bd1 ba1k sqft10101 Palm St NW, Coon Rapids, MN 55433For SaleMLS ID #7154420, Michael J Sullivan, Coldwell Banker Realty - Lakes. NorthstarMLS as distributed by MLS GRID
- $264,9002 bd2 ba1.2k sqft2351 108th Ave NW, Coon Rapids, MN 55433For SaleMLS ID #7163391, Ken Hatfield, Keller Williams Premier Realty. NorthstarMLS as distributed by MLS GRID
- $244,9003 bd2 ba1.4k sqft11422 Jay St NW, Coon Rapids, MN 55433For SaleMLS ID #7170062, DeAntrie Adams, Keller Williams Realty Integrity Lakes. NorthstarMLS as distributed by MLS GRID
- $240,0002 bd2 ba1.5k sqft10972 Hanson Blvd NW, Coon Rapids, MN 55433For SaleMLS ID #7070027, Brent Roseth, Roseth Realty. NorthstarMLS as distributed by MLS GRID
- $288,5003 bd2 ba1.2k sqft2113 109th Ave NW, Coon Rapids, MN 55433For SaleMLS ID #7137906, Pahola Clysdale, RE/MAX Advantage Plus. NorthstarMLS as distributed by MLS GRID
- $315,0003 bd2 ba1.2k sqft2307 114th Ln NW, Coon Rapids, MN 55433For SaleMLS ID #7165035, Stefan Bodrug, eXp Realty. NorthstarMLS as distributed by MLS GRID
- $315,0002 bd2 ba1.7k sqft2263 113th Ave NW, Coon Rapids, MN 55433For SaleMLS ID #7153260, Amy Behning, Fathom Realty MN, LLC. NorthstarMLS as distributed by MLS GRID
- $315,0002 bd2 ba1.4k sqft303 100th Ct NE, Blaine, MN 55434For SaleMLS ID #7150358, Herman S Antonov, eXp Realty. NorthstarMLS as distributed by MLS GRID
- $275,0002 bd2 ba1.5k sqft1253 99th Ct NE, Blaine, MN 55434For SaleMLS ID #7169712, Ann M. Breuer, Real Broker, LLC. NorthstarMLS as distributed by MLS GRID
- $314,9003 bd2 ba1.5k sqft11730 Kumquat St NW, Coon Rapids, MN 55448For SaleMLS ID #7173139, Justin Billings, Keller Williams Classic Realty. NorthstarMLS as distributed by MLS GRID
