Skip main navigation
Closed
  • $300,000

    932 105th Ave NW #0, Minneapolis, MN 55433

    2beds
    1,288sqft
    Townhouse Side x Side
    Built in 1997
    4,791 Square Feet Lot
    $305,200 Zestimate®
    $233/sqft
    $1,921 Estimated rent

    Home value

    $305,200

    $278,000 - $336,000

    $1,921/mo

    Zestimate® history
    Loading
    Loading...

    Owner options

    List your home for rent

    $1,921/mo

    Rent Zestimate®

    Find your next renter with Zillow Rental Manager. Plus, with online applications, you can quickly screen prospective tenants – for free.

    Learn more

    $1,921/mo

    Rent Zestimate®

    Refinance and save

    $2,112/mo

    Est. payment

    Refinancing to a lower rate could help reduce your monthly payments and save thousands over the life of the loan.

    See today's rates

    $2,112/mo

    Est. payment

    Explore your selling options

    Work with a Zillow partner agent

    Leverage their expertise and Zillow's premium Showcase listings to get your home seen by more buyers.

    Get started

    List with your own agent

    Get your home in front of millions of buyers by listing it on Zillow.

    Learn how to do it

    Sell it yourself

    Take full control of how buyers see your home on Zillow by listing For Sale by Owner (FSBO).

    List your home

    What's special

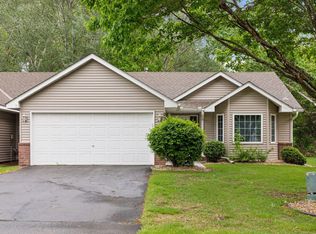
    Step into comfort and style with this beautifully maintained townhome that has it all. With generous room sizes, soaring vaulted ceilings, and updated flooring, this home offers an inviting and airy atmosphere from the moment you enter. Picture yourself relaxing in the cozy living room, where a charming fireplace sets the scene for evenings during the colder months. The thoughtfully designed layout includes a large primary suite that feels like a personal retreat, featuring a walk-in closet and a private bath – your escape after a long day. The expansive kitchen is highly functional with plenty of counter space for meal prep and ample cabinetry for all your cooking essentials. A spacious laundry room offers additional storage, keeping everything organized and within reach. Outside, a delightful patio awaits, ideal for unwinding with a cup of coffee, enjoying your favorite book, or entertaining guests in a serene setting. This townhome is not just a place to live, but a place to thrive. Don’t miss the opportunity to make it yours.

    Zillow last checked:

    Listing updated:

    Listed by:

    Enclave Team 646-859-2368,

    Real Broker, LLC.,

    Troy Graupmann 612-865-9229

    Bought with:

    Nick Leyendecker

    Leyendecker Realty

    Source: NorthstarMLS as distributed by MLS GRID,MLS#: 6642976MLS Logo

    Facts & features

    Interior

    Bedrooms & bathrooms
    • Bedrooms: 2
    • Bathrooms: 2
    • Full bathrooms: 1
    • 3/4 bathrooms: 1
    Bedroom
    • Level: Main
    Bedroom 2
    • Level: Main
    Bathroom
    • Level: Main
    Bathroom
    • Level: Main
    Dining room
    • Level: Main
    Flex room
    • Level: Main
    Kitchen
    • Level: Main
    Living room
    • Level: Main
    Heating
    • Forced Air
    Cooling
    • Central Air
    Appliances
    • Included: Dishwasher, Disposal, Dryer, Exhaust Fan, Microwave, Range, Refrigerator, Washer
    • Laundry: Laundry Room, Main Level
    Features
    • Basement: None
    • Number of fireplaces: 1
    • Fireplace features: Living Room
    Interior area
    • Total structure area: 1,288
    • Total interior livable area: 1,288 sqft
    • Finished area above ground: 1,288
    • Finished area below ground: 0

    Property

    Parking
    • Total spaces: 2
    • Parking features: Attached
    • Attached garage spaces: 2
    Accessibility
    • Accessibility features: None
    Features
    • Levels: One
    • Stories: 1
    • Patio & porch: Porch
    Lot
    • Size: 4,791 Square Feet
    • Dimensions: 42 x 80
    Details
    • Foundation area: 1288
    • Parcel number: 233124140288
    • Zoning description: Residential-Single Family

    Construction

    Type & style
    • Home type: Townhouse
    • Property subtype: Townhouse Side x Side
    • Attached to another structure: Yes
    Materials
    • Roof: Asphalt
    Condition
    • New construction: No
    • Year built: 1997

    Utilities & green energy

    • Gas: Natural Gas
    • Sewer: City Sewer/Connected
    • Water: City Water/Connected

    Community & HOA

    Community
    • Subdivision: Cic 18 Aspen Crest 2nd
    HOA
    • Has HOA: Yes
    • Services included: Other
    • HOA fee: $270 monthly
    • HOA name: HOALiving Minnesota
    • HOA phone: 612-234-6464
    Location
    • Region: Minneapolis

    Financial & listing details

    • Price per square foot: $233/sqft
    • Annual tax amount: $2,456
    • Date on market: 1/13/2025
    • Cumulative days on market: 8 days

    Price history

    DateEventPrice
    2/26/2025Sold$300,000$233/sqft
    Source: NorthstarMLS as distributed by MLS GRID #6642976 Report a problem
    1/24/2025Pending sale$300,000$233/sqft
    Source: NorthstarMLS as distributed by MLS GRID #6642976 Report a problem
    1/16/2025Listed for sale$300,000$233/sqft
    Source: NorthstarMLS as distributed by MLS GRID #6642976 Report a problem

    Public tax history

    Tax history is unavailable.

    Neighborhood: 55433

    Nearby schools

    GreatSchools rating
    Get a cash offer in 3 minutes
    Find out how much your home could sell for in as little as 3 minutes with a no-obligation cash offer.
    Estimated market value
    $305,200
    Get a cash offer in 3 minutes
    Find out how much your home could sell for in as little as 3 minutes with a no-obligation cash offer.
    Estimated market value
    $305,200