Skip main navigation
Closed
  • $295,050

    934 105th Ave NW, Coon Rapids, MN 55433

    2beds
    1,292sqft
    (TH) Side x Side
    Built in 1998
    3,484 Square Feet Lot
    $297,700 Zestimate®
    $228/sqft
    $1,851 Estimated rent

    Home value

    $297,700

    $274,000 - $324,000

    $1,851/mo

    Zestimate® history
    Loading
    Loading...

    Owner options

    List your home for rent

    $1,851/mo

    Rent Zestimate®

    Find your next renter with Zillow Rental Manager. Plus, with online applications, you can quickly screen prospective tenants – for free.

    Learn more

    $1,851/mo

    Rent Zestimate®

    Refinance and save

    $2,069/mo

    Est. payment

    Refinancing to a lower rate could help reduce your monthly payments and save thousands over the life of the loan.

    See today's rates

    $2,069/mo

    Est. payment

    Explore your selling options

    Work with a Zillow partner agent

    Leverage their expertise and Zillow's premium Showcase listings to get your home seen by more buyers.

    Get started

    List with your own agent

    Get your home in front of millions of buyers by listing it on Zillow.

    Learn how to do it

    Sell it yourself

    Take full control of how buyers see your home on Zillow by listing For Sale by Owner (FSBO).

    List your home

    What's special

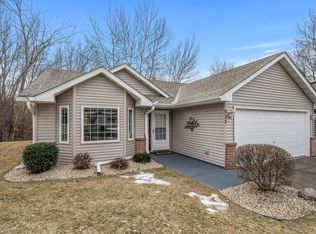
    Welcome to this updated, move-in–ready home, with all the conveniences of one level living. Step inside to a bright, open layout accentuated by vaulted ceilings in the living room and sunroom, offering an airy ambiance that flows seamlessly. The inviting living area boasts a cozy gas fireplace—the ideal backdrop for both quiet evenings and lively gatherings. The kitchen features ample counter space, an open layout, a cozy nook for a dining area while getting views of the front yard. A versatile sunroom awaits your personal touch, whether you envision it as a private dining room, personal library, or even a private den. Whichever you choose, it will bring extra living space to your everyday life. There isn’t much work left to do with the updated paint, plush carpet, and vinyl windows that not only enhance the aesthetics but also provide energy-efficient comfort. French doors lead from the second bedroom, perfectly setting the stage for a home studio or an inspiring office space. Outside, an expansive patio and nature filled backyard beckon you to enjoy quiet evening dining or lazy afternoons under the sun. There are many practical accommodations as well, with an oversized garage and generous storage space, including a walk-in entry closet designed to meet your lifestyle needs. Completing the list of impressive updates is a newer roof, ensuring lasting protection and peace of mind. This property encapsulates a perfect blend of modern upgrades and thoughtful design, making it the ultimate sanctuary for those who value both comfort and style.

    Zillow last checked:

    Listing updated:

    Listed by:

    David J. Widell 952-237-7418,

    RE/MAX Advantage Plus

    Bought with:

    Kyle J. Olson

    Keller Williams Classic Rlty NW

    Source: NorthstarMLS as distributed by MLS GRID,MLS#: 6723212MLS Logo

    Facts & features

    Interior

    Bedrooms & bathrooms
    • Bedrooms: 2
    • Bathrooms: 2
    • Full bathrooms: 1
    • 3/4 bathrooms: 1
    Bedroom
    • Level: Main
    • Area: 165 Square Feet
    • Dimensions: 15x11
    Bedroom 2
    • Level: Main
    • Area: 117 Square Feet
    • Dimensions: 13X9
    Kitchen
    • Level: Main
    • Area: 169 Square Feet
    • Dimensions: 13x13
    Laundry
    • Level: Main
    • Area: 80 Square Feet
    • Dimensions: 10X8
    Living room
    • Level: Main
    • Area: 308 Square Feet
    • Dimensions: 22x14
    Patio
    • Level: Main
    • Area: 190 Square Feet
    • Dimensions: 19X10
    Sun room
    • Level: Main
    • Area: 169 Square Feet
    • Dimensions: 13x13
    Heating
    • Forced Air, Fireplace(s)
    Cooling
    • Central Air
    Appliances
    • Included: Dishwasher, Dryer, Microwave, Range, Refrigerator
    • Laundry: Laundry Room, Main Level
    Features
    • Basement: None
    • Number of fireplaces: 1
    • Fireplace features: Gas
    Interior area
    • Total structure area: 1,292
    • Total interior livable area: 1,292 sqft
    • Finished area above ground: 1,292
    • Finished area below ground: 0

    Property

    Parking
    • Total spaces: 2
    • Parking features: Attached
    • Attached garage spaces: 2
    • Details: Garage Dimensions (22X19)
    Accessibility
    • Accessibility features: None
    Features
    • Levels: One
    • Stories: 1
    • Patio & porch: Patio
    Lot
    • Size: 3,484 Square Feet
    • Dimensions: 42 x 80
    Details
    • Foundation area: 1292
    • Parcel number: 233124140289
    • Zoning description: Residential-Single Family

    Construction

    Type & style
    • Home type: Townhouse
    • Property subtype: (TH) Side x Side
    • Attached to another structure: Yes
    Materials
    • Concrete, Frame
    • Roof: Architectural Shingle
    Condition
    • New construction: No
    • Year built: 1998

    Utilities & green energy

    • Electric: Circuit Breakers
    • Gas: Natural Gas
    • Sewer: City Sewer/Connected
    • Water: City Water/Connected

    Community & HOA

    Community
    • Subdivision: Cic 18 Aspen Crest 2nd
    HOA
    • Has HOA: Yes
    • Amenities included: Patio
    • Services included: Maintenance Structure, Lawn Care, Maintenance Grounds, Professional Mgmt, Snow Removal
    • HOA fee: $270 monthly
    • HOA name: Cities Management
    • HOA phone: 612-381-8600
    Location
    • Region: Coon Rapids

    Financial & listing details

    • Price per square foot: $228/sqft
    • Tax assessed value: $270,600
    • Annual tax amount: $2,615
    • Date on market: 5/19/2025
    • Cumulative days on market: 32 days

    Price history

    DateEventPrice
    6/26/2025Sold$295,050-1.6%$228/sqft
    Source: NorthstarMLS as distributed by MLS GRID #6723212 Report a problem
    6/24/2025Pending sale$299,900$232/sqft
    Source: NorthstarMLS as distributed by MLS GRID #6723212 Report a problem
    5/23/2025Listed for sale$299,900+3.4%$232/sqft
    Source: NorthstarMLS as distributed by MLS GRID #6723212 Report a problem
    6/7/2024Sold$290,000+2.5%$224/sqft
    Source: NorthstarMLS as distributed by MLS GRID #6539605 Report a problem
    6/7/2024Pending sale$282,900$219/sqft
    Source: NorthstarMLS as distributed by MLS GRID #6539605 Report a problem
    5/21/2024Listed for sale$282,900+1.1%$219/sqft
    Source: NorthstarMLS as distributed by MLS GRID #6539605 Report a problem
    5/20/2024Listing removed--
    Source: Owner Report a problem
    5/17/2024Listed for sale$279,900$217/sqft
    Source: Owner Report a problem
    4/27/2024Pending sale$279,900$217/sqft
    Source: Owner Report a problem
    4/17/2024Listed for sale$279,900+65.1%$217/sqft
    Source: Owner Report a problem
    3/24/2017Sold$169,500$131/sqft
    Source: NorthstarMLS as distributed by MLS GRID #4790832 Report a problem
    2/9/2017Pending sale$169,500$131/sqft
    Source: Edina Realty, Inc., a Berkshire Hathaway affiliate #4790832 Report a problem
    2/7/2017Listed for sale$169,500$131/sqft
    Source: Edina Realty, Inc., a Berkshire Hathaway affiliate #4790832 Report a problem
    2/3/2017Pending sale$169,500$131/sqft
    Source: Edina Realty, Inc., a Berkshire Hathaway affiliate #4790832 Report a problem
    2/1/2017Listed for sale$169,500-17.3%$131/sqft
    Source: Edina Realty, Inc., a Berkshire Hathaway affiliate #4790832 Report a problem
    7/25/2006Sold$204,900+74.3%$159/sqft
    Source: Public Record Report a problem
    7/13/1998Sold$117,565$91/sqft
    Source: Public Record Report a problem

    Public tax history

    YearProperty taxesTax assessment
    2025$2,616 +5.9%$248,404 +5.3%
    2024$2,469 +1.9%$235,978 -1.2%
    2023$2,424 +9.6%$238,748 -0.6%
    2022$2,211 +2.7%$240,165 +23.9%
    2021$2,153 -8.8%$193,840 -7.3%
    2019$2,360 +22.8%$209,200 +22.8%
    2018$1,922 +5.4%$170,400 +7.4%
    2017$1,824 +11.3%$158,600 +11.4%
    2016$1,639 -1.6%$142,400
    2015$1,665 +11.7%$142,400 +26.1%
    2014$1,490 +3.2%$112,900
    2013$1,444 -13.6%--
    2012$1,671 +0.8%--
    2011$1,658 -4.2%--
    2010$1,731 -9.7%--
    2008$1,917 +10.9%--
    2007$1,729 -2.3%--
    2006$1,769 +10.3%--
    2005$1,604 +10.7%--
    2004$1,449 0%--
    2003$1,449 +27%--
    2002$1,141 -9.9%--
    2001$1,266 --
    Find assessor info on the county website

    Neighborhood: 55433

    Nearby schools

    GreatSchools rating
    Get a cash offer in 3 minutes
    Find out how much your home could sell for in as little as 3 minutes with a no-obligation cash offer.
    Estimated market value
    $297,700
    Get a cash offer in 3 minutes
    Find out how much your home could sell for in as little as 3 minutes with a no-obligation cash offer.
    Estimated market value
    $297,700