Luxury, upgrades & quality built 4 BR, 3 bath ranch style townhome. 1500SF main level & 1260SF finished basement w/rec room, 2 BRs (1 w/walk-in closet), bath & flex/storage room. These are high quality built new construction townhomes by Blue Sky Builders of Nebraska. Open floor plans, stone, vinyl & hardboard siding, energy efficient vinyl windows. UG sprinklers & sod. High quality cabinets w/quartz counters & very large center island. Mud room w/lockers & private laundry room w/cabinets on main floor. 10' main floor ceilings, luxury plank flooring, ceiling fans, energy efficient all electric home w/electric fireplace! Large primary BR features double sinks w/spacious quartz counter, fully tiled shower, & walk-in closet. Homeowners Assoc. for lawn care, snow removal, garbage & neighborhood fee. Fences allowed w/builders approval. You deserve high quality at an affordable investment! Compare & save!
Sold for $417,900
$417,900
10535 Majestic Ln, Lincoln, NE 68527
4beds
2,760sqft
Townhouse
Built in 2025
5,227 Square Feet Lot
$427,800 Zestimate®
$151/sqft
$2,833 Estimated rent
Home value
$427,800
$394,000 - $466,000
$2,833/mo
Zestimate® history
Owner options
List your home for rent
$2,833/mo
Rent Zestimate®
Find your next renter with Zillow Rental Manager. Plus, with online applications, you can quickly screen prospective tenants – for free.
$2,833/mo
Rent Zestimate®
Refinance and save
$2,943/mo
Est. payment
Refinancing to a lower rate could help reduce your monthly payments and save thousands over the life of the loan.
$2,943/mo
Est. payment
Explore your selling options
Work with a Zillow partner agent
Leverage their expertise and Zillow's premium Showcase listings to get your home seen by more buyers.
Get startedList with your own agent
Get your home in front of millions of buyers by listing it on Zillow.
Learn how to do itSell it yourself
Take full control of how buyers see your home on Zillow by listing For Sale by Owner (FSBO).
List your homeWhat's special
Ranch styleRec roomWalk-in closetPrivate laundry roomOpen floor plansDouble sinksElectric fireplace
Zillow last checked:
Listing updated:
Listed by:
Byron Yurth 402-430-8021,
Woods Bros Realty,
Austin Yurth 402-802-3063,
Woods Bros Realty
Bought with:
Nate Rangel, 20240541
BHHS Ambassador Real Estate
Source: GPRMLS,MLS#: 22522882
Facts & features
Interior
Bedrooms & bathrooms
- Bedrooms: 4
- Bathrooms: 3
- Full bathrooms: 2
- 3/4 bathrooms: 1
- Main level bathrooms: 2
Primary bedroom
- Features: Wall/Wall Carpeting, 9'+ Ceiling, Ceiling Fan(s), Walk-In Closet(s)
- Level: Main
Bedroom 2
- Features: Wall/Wall Carpeting, 9'+ Ceiling
- Level: Main
Bedroom 3
- Features: Wall/Wall Carpeting, Walk-In Closet(s), Egress Window
- Level: Basement
Bedroom 4
- Features: Wall/Wall Carpeting, Egress Window
- Level: Basement
Primary bathroom
- Features: 3/4
Kitchen
- Features: 9'+ Ceiling, Luxury Vinyl Plank
- Level: Main
Living room
- Features: Ceramic Tile Floor, Stone Flooring, Luxury Vinyl Plank
- Level: Main
Basement
- Area: 1500
Heating
- Electric, Heat Pump
Cooling
- Central Air
Appliances
- Included: Range, Dishwasher, Disposal, Microwave
- Laundry: Wall/Wall Carpeting, Luxury Vinyl Plank
Features
- High Ceilings, Ceiling Fan(s), Drain Tile
- Doors: Sliding Doors
- Windows: LL Daylight Windows
- Basement: Daylight,Egress,Full,Partially Finished
- Number of fireplaces: 1
- Fireplace features: Electric
Interior area
- Total structure area: 2,760
- Total interior livable area: 2,760 sqft
- Finished area above ground: 1,500
- Finished area below ground: 1,260
Property
Parking
- Total spaces: 2
- Parking features: Attached, Garage Door Opener
- Attached garage spaces: 2
Features
- Patio & porch: Patio, Covered Patio
- Exterior features: Sprinkler System, Drain Tile
- Fencing: None
Lot
- Size: 5,227 Square Feet
- Dimensions: 42 x 120
- Features: Up to 1/4 Acre.
Details
- Parcel number: 1724414006000
- Other equipment: Sump Pump
Construction
Type & style
- Home type: Townhouse
- Architectural style: Ranch
- Property subtype: Townhouse
- Attached to another structure: Yes
Materials
- Stone, Vinyl Siding, Cement Siding
- Foundation: Concrete Perimeter
Condition
- Under Construction
- New construction: Yes
- Year built: 2025
Details
- Builder name: Blue Sky Builders of Nebraska
Utilities & green energy
- Sewer: Public Sewer
- Water: Public
Community & HOA
Community
- Subdivision: Dominion At Stevens Creek
HOA
- Has HOA: Yes
- Services included: Maintenance Grounds, Snow Removal, Trash
- HOA fee: $150 monthly
- HOA name: Majestic Place Townhome Association
Location
- Region: Lincoln
Financial & listing details
- Price per square foot: $151/sqft
- Tax assessed value: $70,000
- Annual tax amount: $790
- Date on market: 8/13/2025
- Listing terms: Private Financing Available,VA Loan,FHA,Conventional,Cash
- Ownership: Fee Simple
Price history
| Date | Event | Price |
|---|---|---|
| 1/2/2026 | Sold | $417,900$151/sqft |
Source:  GPRMLS #22522882 Report a problem GPRMLS #22522882 Report a problem | ||
| 9/9/2025 | Pending sale | $417,900$151/sqft |
Source: GPRMLS #22522882 Report a problem | ||
| 8/13/2025 | Listed for sale | $417,900$151/sqft |
Source: GPRMLS #22522882 Report a problem | ||
Public tax history
| Year | Property taxes | Tax assessment |
|---|---|---|
| 2025 | $879 +6.9% | $70,000 +40% |
| 2024 | $822 +305% | $50,000 +316.7% |
| 2023 | $203 | $12,000 |
Find assessor info on the county website
Neighborhood: 68527
Nearby homes
- $419,9004 bd3 ba2.8k sqft10529 Majestic Ln, Lincoln, NE 68527Sold
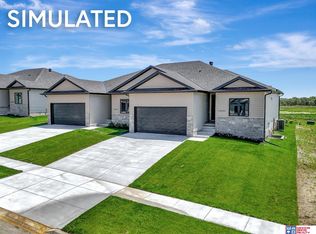
- $414,9004 bd3 ba2.8k sqft10543 Majestic Ln, Lincoln, NE 68527Sold

- $420,9004 bd3 ba2.7k sqft10521 Majestic Ln, Lincoln, NE 68527Sold

- $414,9004 bd3 ba2.7k sqft10551 Majestic Ln, Lincoln, NE 68527Sold

- $423,9004 bd3 ba2.8k sqft10515 Majestic Ln, Lincoln, NE 68527Sold
- $414,9004 bd3 ba2.8k sqft10605 Majestic Ln, Lincoln, NE 68527Sold
- $70,000-- bd-- ba-- sqft10507 Majestic Ln, Lincoln, NE 68527Off Market
- $409,9004 bd3 ba2.7k sqft10611 Majestic Ln, Lincoln, NE 68527Sold
Nearby schools
GreatSchools rating
- 7/10ROBINSON ELEMENTARY SCHOOLGrades: PK-5Distance: 0.7 mi
- 3/10C Culler Middle SchoolGrades: 6-8Distance: 3.8 mi
- 8/10Lincoln East High SchoolGrades: 9-12Distance: 2.6 mi
Schools provided by the listing agent
- Elementary: Robinson
- Middle: Culler
- High: Lincoln East
- District: Lincoln Public Schools
Source: GPRMLS. This data may not be complete. We recommend contacting the local school district to confirm school assignments for this home.


Get pre-qualified for a loan
At Zillow Home Loans, we can pre-qualify you in as little as 5 minutes with no impact to your credit score.An equal housing lender. NMLS #10287.
Sell for more on Zillow
Get a Zillow Showcase℠ listing at no additional cost and you could sell for .
$427,800
2% more
+$8,556
With Zillow Showcase(estimated)
$436,356
- Nebraska
- Lancaster County
- Lincoln
- 68527
- 10535 Majestic Ln
Nearby cities
Nearby neighborhoods
Nearby zip codes
Other Lincoln Topics
