Skip main navigation
Sold for $395,000
  • $395,000

    10535 Pleasant Branch Dr Unit 201, Raleigh, NC 27614

    3beds
    2,428sqft
    Condominium
    Built in 2025
    -- sqft lot
    $389,100 Zestimate®
    $163/sqft
    $2,883 Estimated rent

    Home value

    $389,100

    $370,000 - $409,000

    $2,883/mo

    Zestimate® history
    Loading
    Loading...

    Owner options

    List your home for rent

    $2,883/mo

    Rent Zestimate®

    Find your next renter with Zillow Rental Manager. Plus, with online applications, you can quickly screen prospective tenants – for free.

    Learn more

    $2,883/mo

    Rent Zestimate®

    Refinance and save

    $2,729/mo

    Est. payment

    Refinancing to a lower rate could help reduce your monthly payments and save thousands over the life of the loan.

    See today's rates

    $2,729/mo

    Est. payment

    Explore your selling options

    Work with a Zillow partner agent

    Leverage their expertise and Zillow's premium Showcase listings to get your home seen by more buyers.

    Get started

    List with your own agent

    Get your home in front of millions of buyers by listing it on Zillow.

    Learn how to do it

    Sell it yourself

    Take full control of how buyers see your home on Zillow by listing For Sale by Owner (FSBO).

    List your home

    What's special

    Expansive gourmet kitchenExpansive kitchen islandQuartz countertopsSpacious primary suiteGray cabinetsPrivate retreatCovered recessed porch
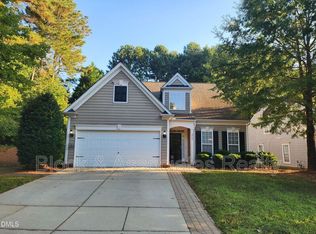
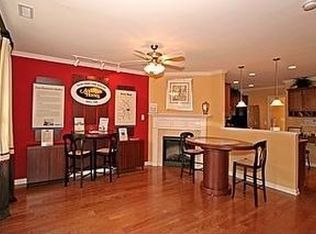
    Raven Ridge Place by Stanley Martin Homes is now OPEN! The Julianne is a new townhome-style 3-bedroom condo and is a true gem. The main level features an expansive gourmet kitchen (with gray cabinets and quartz countertops), dining, family room AND study that provides a continuous flow from front to back of the home. It's the perfect space to host an intimate dinner party or a larger gathering while having all the functionality! Have your guests gather around the expansive kitchen island while you cook up your favorite dish in the gourmet kitchen. After dinner or on the weekends you can utilize the covered, recessed porch off the living room for more entertaining space!!! Make your way upstairs and you'll find 3 bedrooms, including a spacious primary suite that feels like your own private retreat. Don't miss the opportunity to live in one of our most popular, new, and innovative floorplans. Raven Ridge Place is the newest and most anticipated new neighborhood in North Raleigh. Located just off of 540 on Falls of the Neuse just minutes from WakeMed North, shopping and the city's beautiful greenways. Schedule your tour today to experience all this home has to offer you!

    Zillow last checked:

    Listing updated:

    Listed by:

    Jolene Johnson 919-215-6479,

    SM North Carolina Brokerage

    Bought with:

    Jolene Johnson, 254251

    SM North Carolina Brokerage

    Source: Doorify MLS,MLS#: 10064952MLS Logo

    Facts & features

    Interior

    Bedrooms & bathrooms
    • Bedrooms: 3
    • Bathrooms: 3
    • Full bathrooms: 2
    • 1/2 bathrooms: 1
    Primary bedroom
    • Level: Second
    • Area: 277.79 Square Feet
    • Dimensions: 15.58 x 17.83
    Bedroom 2
    • Level: Second
    • Area: 123.5 Square Feet
    • Dimensions: 11.33 x 10.9
    Bedroom 3
    • Level: Second
    • Area: 135.9 Square Feet
    • Dimensions: 11.42 x 11.9
    Dining room
    • Level: Main
    • Area: 167.55 Square Feet
    • Dimensions: 16.08 x 10.42
    Family room
    • Level: Main
    • Area: 290.07 Square Feet
    • Dimensions: 17.58 x 16.5
    Kitchen
    • Level: Main
    • Area: 222.39 Square Feet
    • Dimensions: 16.08 x 13.83
    Office
    • Level: Main
    • Area: 112.88 Square Feet
    • Dimensions: 10.5 x 10.75
    Heating
    • Fireplace(s)
    Cooling
    • Electric, Heat Pump
    Appliances
    • Included: Built-In Electric Range, Built-In Electric Oven, Convection Oven, Dishwasher, Electric Cooktop, Electric Oven, Electric Water Heater, Stainless Steel Appliance(s), Vented Exhaust Fan, Wall Oven
    • Laundry: Electric Dryer Hookup, Upper Level
    Features
    • Double Vanity, Eat-in Kitchen, High Ceilings, Pantry, Walk-In Closet(s), Kitchen/Dining Room Combination, Bathtub/Shower Combination, Walk-In Shower, Water Closet, Quartz Counters, Smooth Ceilings
    • Flooring: Carpet, Ceramic Tile, Luxury Vinyl
    • Number of fireplaces: 1
    • Fireplace features: Electric, Family Room
    Interior area
    • Total structure area: 2,428
    • Total interior livable area: 2,428 sqft
    • Finished area above ground: 2,428
    • Finished area below ground: 0

    Property

    Parking
    • Total spaces: 2
    • Parking features: Attached, Concrete, Driveway, Garage Faces Rear, Garage, Garage Door Opener
    • Garage spaces: 1
    • Uncovered spaces: 1
    Features
    • Levels: Two
    • Stories: 2
    • Patio & porch: Deck
    • Exterior features: Balcony
    Details
    • Parcel number: 1728096013
    • Special conditions: Standard

    Construction

    Type & style
    • Home type: Condo
    • Architectural style: Transitional
    • Property subtype: Condominium
    Materials
    • Brick, Fiber Cement
    • Foundation: Slab
    • Roof: Architectural Shingle
    Condition
    • New construction: Yes
    • Year built: 2025
    • Major remodel year: 2024
    Details
    • Builder model: Julianne

    Utilities & green energy

    • Sewer: Public Sewer
    • Water: Public
    Green energy
    • Energy efficient items: Thermostat

    Community & HOA

    Community
    • Features: Street Lights
    • Subdivision: Raven Ridge
    HOA
    • Has HOA: Yes
    • Services included: Insurance, Maintenance Grounds, Maintenance Structure, Sewer, Water, Storm Water Maintenance
    • HOA fee: $265 monthly
    • HOA name: PPM
    • HOA phone: 919-848-4911
    Location
    • Region: Raleigh

    Financial & listing details

    • Price per square foot: $163/sqft
    • Date on market: 11/25/2024
    • Listing agreement: Exclusive Right To Sell
    • Listing terms: Cash,Conventional

    Price history

    DateEventPrice
    12/18/2025Sold$395,000$163/sqft
    Source: Doorify MLS #10064952 Report a problem
    10/23/2025Pending sale$395,000$163/sqft
    Source: Doorify MLS #10064952 Report a problem
    9/3/2025Price change$395,000-1.3%$163/sqft
    Source: Stanley Martin Homes Report a problem
    8/27/2025Price change$400,000-3.6%$165/sqft
    Source: Stanley Martin Homes Report a problem
    8/15/2025Price change$415,000-2.4%$171/sqft
    Source: Stanley Martin Homes Report a problem
    6/24/2025Price change$425,000-5.6%$175/sqft
    Source: Stanley Martin Homes Report a problem
    5/7/2025Price change$450,000-3.2%$185/sqft
    Source: Stanley Martin Homes Report a problem
    4/18/2025Price change$465,000-2.1%$192/sqft
    Source: Stanley Martin Homes Report a problem
    2/20/2025Price change$475,000-5%$196/sqft
    Source: Doorify MLS #10064952 Report a problem
    11/25/2024Listed for sale$500,000$206/sqft
    Source: Doorify MLS #10064952 Report a problem

    Public tax history

    Tax history is unavailable.

    Neighborhood: 27614

    Nearby schools

    GreatSchools rating
    Schools provided by the listing agent
    • Elementary: Wake - Abbotts Creek Elementary School
    • Middle: Wake - East Millbrook Middle
    • High: Wake - Millbrook High

    Source: Doorify MLS. This data may not be complete. We recommend contacting the local school district to confirm school assignments for this home.

    Get a cash offer in 3 minutes
    Find out how much your home could sell for in as little as 3 minutes with a no-obligation cash offer.
    Estimated market value

    $389,100

    Get a cash offer in 3 minutes
    Find out how much your home could sell for in as little as 3 minutes with a no-obligation cash offer.
    Estimated market value

    $389,100