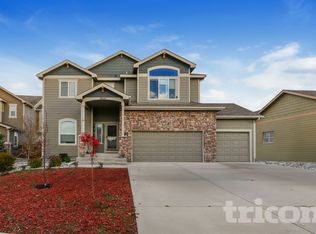
Welcome to Meridian Ranch! This home offers an abundance of space and versatility. In addition to the 4 bedrooms and 2 living areas, you’ll find spaces for hanging out, studying, working, learning new recipes, exercising, and unwinding after a long day. Step inside and discover the convenience of having an office/study/playroom on the main level, a chef's nook beside the kitchen, and a loft/exercise space/potential 5th bedroom upstairs. The oversized basement rec room includes a home office setup. The outdoor spaces are equally enchanting, with a large extended backyard patio featuring stamped concrete and a pergola overlooking green space, an area established for gardening, and a charming front porch perfect for rocking chairs. This home has been impeccably maintained, with valuable additions such as a whole home humidifier, central air, a Quiet Cool attic fan, and integrated smart technology, making it a modern and efficient living space. The fireplace is surrounded by a beautiful shiplap wall with lighted bookcases, and the kitchen includes a large granite island and SS appliances. The tandem garage space provides ample room for a workshop. The home is situated just a street away from Meridian Ranch Elementary and a neighborhood park, and with Falcon Regional Park, complete with a dog park and sports fields, behind the neighborhood, you'll have a wealth of recreational opportunities at your doorstep. Embrace the Meridian Ranch life with access to a 42,000 sq. ft Recreation Center, indoor/outdoor pools, 24 miles of trails, acres of open space, eight neighborhood parks, and the esteemed Antler Creek Golf Course (Colorado's longest golf course!). Not to mention the array of local restaurants, breweries, food trucks, farmers markets, and 4th of July fireworks to indulge in. Don't miss this incredible opportunity to live in the heart of Meridian Ranch's vibrant community, where every aspect of a fulfilling lifestyle is within reach.
Sold for $570,000
$570,000
10537 Mount Lincoln Dr, Peyton, CO 80831
4beds
3,737sqft
Single Family Residence
Built in 2014
10,506 Square Feet Lot
$584,800 Zestimate®
$153/sqft
$2,714 Estimated rent
Home value
$584,800
$556,000 - $614,000
$2,714/mo
Zestimate® history
Owner options
List your home for rent
$2,714/mo
Rent Zestimate®
Find your next renter with Zillow Rental Manager. Plus, with online applications, you can quickly screen prospective tenants – for free.
$2,714/mo
Rent Zestimate®
Refinance and save
$3,355/mo
Est. payment
Refinancing to a lower rate could help reduce your monthly payments and save thousands over the life of the loan.
$3,355/mo
Est. payment
Explore your selling options
Work with a Zillow partner agent
Leverage their expertise and Zillow's premium Showcase listings to get your home seen by more buyers.
Get startedList with your own agent
Get your home in front of millions of buyers by listing it on Zillow.
Learn how to do itSell it yourself
Take full control of how buyers see your home on Zillow by listing For Sale by Owner (FSBO).
List your homeWhat's special
Outdoor poolsLarge extended backyard patioTandem garage spaceDog parkAmple roomGreen spaceFood trucks
Zillow last checked:
Listing updated:
Listed by:
Toni Martin 719-659-9621,
The Cutting Edge
Bought with:
Alison Tuttle
The Cutting Edge
Source: elevateMLS,MLS#: 2915133
Facts & features
Interior
Bedrooms & bathrooms
- Bedrooms: 4
- Bathrooms: 4
- Full bathrooms: 2
- 3/4 bathrooms: 1
- 1/2 bathrooms: 1
Basement
- Area: 1235
Heating
- Forced Air
Cooling
- Attic Fan, Ceiling Fan(s), Central Air
Appliances
- Included: Dishwasher, Disposal, Dryer, Gas in Kitchen, Microwave, Refrigerator, Washer, Humidifier
- Laundry: Electric Hook-up, Upper Level
Features
- Great Room, Smart Home Door Locks, Smart Thermostat
- Flooring: Carpet, Tile, Vinyl/Linoleum, Wood Laminate
- Windows: Window Coverings
- Basement: Full,Partially Finished
- Has fireplace: Yes
- Fireplace features: Gas
Interior area
- Total structure area: 3,737
- Total interior livable area: 3,737 sqft
- Finished area above ground: 2,502
- Finished area below ground: 1,235
Property
Parking
- Total spaces: 3
- Parking features: Attached, Tandem, Garage Door Opener, Concrete Driveway
- Attached garage spaces: 3
Features
- Levels: Two
- Stories: 2
- Patio & porch: Concrete, Covered, See Prop Desc Remarks
- Exterior features: Auto Sprinkler System
- Fencing: Back Yard
Lot
- Size: 10,506 Square Feet
- Features: Backs to Open Space, Cul-De-Sac, Near Schools, Landscaped
Details
- Parcel number: 4229204059
Construction
Type & style
- Home type: SingleFamily
- Property subtype: Single Family Residence
Materials
- Brick, Wood Siding, Framed on Lot
- Roof: Composite Shingle
Condition
- Existing Home
- New construction: No
- Year built: 2014
Utilities & green energy
- Water: Assoc/Distr
Community & HOA
Community
- Features: Clubhouse, Community Center, Dining, Fitness Center, Golf, Hiking or Biking Trails, Parks or Open Space, Playground, Pool, Shops
HOA
- Services included: Covenant Enforcement
- HOA fee: $80 annually
Location
- Region: Peyton
Financial & listing details
- Price per square foot: $153/sqft
- Tax assessed value: $626,750
- Annual tax amount: $2,974
- Date on market: 8/31/2023
- Listing terms: Cash,Conventional,FHA,VA Loan
Price history
| Date | Event | Price |
|---|---|---|
| 8/30/2023 | Sold | $570,000+0.9%$153/sqft |
Source:  elevateMLS #2915133 Report a problem elevateMLS #2915133 Report a problem | ||
| 8/19/2023 | Contingent | $565,000$151/sqft |
Source: elevateMLS #2915133 Report a problem | ||
| 8/15/2023 | Listed for sale | $565,000$151/sqft |
Source: elevateMLS #2915133 Report a problem | ||
| 8/6/2023 | Contingent | $565,000$151/sqft |
Source: elevateMLS #2915133 Report a problem | ||
| 8/3/2023 | Listed for sale | $565,000+8.7%$151/sqft |
Source: elevateMLS #2915133 Report a problem | ||
| 4/14/2021 | Sold | $520,000$139/sqft |
Source: Public Record Report a problem | ||
Public tax history
| Year | Property taxes | Tax assessment |
|---|---|---|
| 2024 | $3,793 +27.5% | $42,000 |
| 2023 | $2,974 -3.5% | $42,000 +42.5% |
| 2022 | $3,082 | $29,470 -2.8% |
| 2021 | -- | $30,310 +10.9% |
| 2020 | $2,997 +0.6% | $27,330 |
| 2019 | $2,980 +15.6% | $27,330 +10.5% |
| 2018 | $2,578 -5.4% | $24,740 |
| 2017 | $2,726 +5.7% | $24,740 -2.7% |
| 2016 | $2,578 -0.4% | $25,430 |
| 2015 | $2,588 +159.6% | $25,430 +163% |
| 2014 | $997 | $9,670 |
| 2013 | -- | -- |
| 2012 | -- | -- |
Find assessor info on the county website
Neighborhood: 80831
Nearby homes
- $500,1003 bd2 ba2.4k sqft10537 Mt Lincoln Dr, Falcon, CO 80831Off Market

- $559,7004 bd4 ba3.4k sqft10529 Mount Lincoln Dr, Peyton, CO 80831Off Market
- $670,0005 bd4 ba4.5k sqft10545 Mount Lincoln Dr, Peyton, CO 80831Sold

- $533,5004 bd3 ba1.7k sqft10513 Mount Lincoln Dr, Peyton, CO 80831Off Market
- $516,2004 bd2 ba1.6k sqft12960 Mount Harvard Dr, Peyton, CO 80831Off Market
- $556,5004 bd4 ba3.6k sqft12936 Mount Harvard Dr, Peyton, CO 80831Off Market
- $560,0003 bd3 ba3.4k sqft10553 Mount Lincoln Dr, Peyton, CO 80831Sold
- $499,0004 bd3 ba2.7k sqft12984 Mount Harvard Dr, Peyton, CO 80831Off Market
Nearby schools
GreatSchools rating
- 5/10Meridian Ranch International SchoolGrades: PK-5Distance: 0.2 mi
- 5/10Falcon Middle SchoolGrades: 6-8Distance: 2 mi
- 5/10Falcon High SchoolGrades: 9-12Distance: 0.6 mi
Schools provided by the listing agent
- District: Falcon-49
Source: elevateMLS. This data may not be complete. We recommend contacting the local school district to confirm school assignments for this home.
Get a cash offer in 3 minutes
Find out how much your home could sell for in as little as 3 minutes with a no-obligation cash offer.
Estimated market value
$584,800
Get a cash offer in 3 minutes
Find out how much your home could sell for in as little as 3 minutes with a no-obligation cash offer.
Estimated market value
$584,800
- Colorado
- El Paso County
- Peyton
- 80831
- 10537 Mount Lincoln Dr
Nearby cities
Nearby zip codes
Other Peyton Topics
