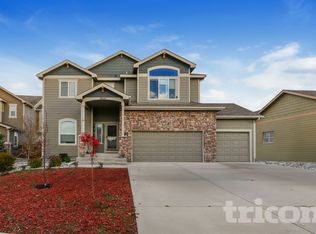
Welcome home to tons of windows and natural light, extra spaces for work-play-rest, direct access to green space walking paths, and entry to one of the best community rec centers in the area. Inside the home find a beautiful office off the main entry, a truly “great” great room with two dining areas and a large, fantastic kitchen with butler’s bar and walk in pantry. Entire great room is lined with windows that look out to green space and catch the sunrise. Head through the oversized 8ft sliding glass door to enjoy the nicely sized 30’x12’ composite deck. Inside the house, the finished basement includes a large rec room for relaxation, exercise and play. Upstairs on the top floor is an owner’s suite to live for! Well-appointed primary bath with dual showers connects to the primary walk in closet and laundry room. All three levels of the house feature 9ft ceilings, lots of storage space, and oversized doors to the exterior. Finally, head through the mud room to the garage and enter the second office/rec room located off the garage. This additional room was converted by the home builder from the 3rd car garage, includes a separate keypad entrance, wood laminate flooring and is included in the HVAC system. Should you need to convert the office back into the 3rd car tandem garage space, that is a possibility. In the garage you’ll find a 220V outlet and plenty of cabinet/shelving storage for tools and other storage. Finally, when you’re ready to go play outside, hit the large open space behind the house from the gate along the back fence. Then, traverse miles of pathways and community parks. The home is situated just a street away from MR Elementary and a neighborhood park, and with Falcon Regional Park, which includes a dog park and sports fields, behind the neighborhood, you'll have a wealth of recreational opportunities at your doorstep. Enjoy access to the 42,000 sq. ft rec center, in/outdoor pools, and Colorado's longest golf course!
Sold for $670,000
$670,000
10545 Mount Lincoln Dr, Peyton, CO 80831
5beds
4,526sqft
Single Family Residence
Built in 2014
10,145 Square Feet Lot
$675,900 Zestimate®
$148/sqft
$2,922 Estimated rent
Home value
$675,900
$642,000 - $710,000
$2,922/mo
Zestimate® history
Owner options
List your home for rent
$2,922/mo
Rent Zestimate®
Find your next renter with Zillow Rental Manager. Plus, with online applications, you can quickly screen prospective tenants – for free.
$2,922/mo
Rent Zestimate®
Refinance and save
$3,948/mo
Est. payment
Refinancing to a lower rate could help reduce your monthly payments and save thousands over the life of the loan.
$3,948/mo
Est. payment
Explore your selling options
Work with a Zillow partner agent
Leverage their expertise and Zillow's premium Showcase listings to get your home seen by more buyers.
Get startedList with your own agent
Get your home in front of millions of buyers by listing it on Zillow.
Learn how to do itSell it yourself
Take full control of how buyers see your home on Zillow by listing For Sale by Owner (FSBO).
List your homeWhat's special
Outdoor poolsDog parkOversized doorsWalk in pantryMud roomPlenty of cabinetLarge rec room
Zillow last checked:
Listing updated:
Listed by:
Toni Martin GRI 719-659-9621,
The Cutting Edge
Bought with:
Patrick Gauruder
Dalton Real Estate Inc DBA Fortress Real Estate Group
Source: elevateMLS,MLS#: 8853422
Facts & features
Interior
Bedrooms & bathrooms
- Bedrooms: 5
- Bathrooms: 4
- Full bathrooms: 2
- 3/4 bathrooms: 1
- 1/2 bathrooms: 1
Basement
- Area: 1397
Heating
- Forced Air
Cooling
- Ceiling Fan(s), Central Air
Appliances
- Included: 220v in Kitchen, Dishwasher, Disposal, Double Oven, Gas in Kitchen, Exhaust Fan, Microwave, Refrigerator, Humidifier
- Laundry: Electric Hook-up, Upper Level
Features
- 9Ft + Ceilings, Great Room, High Speed Internet
- Flooring: Carpet, Ceramic Tile, Wood Laminate
- Basement: Full,Partially Finished
- Has fireplace: Yes
- Fireplace features: Gas
Interior area
- Total structure area: 4,526
- Total interior livable area: 4,526 sqft
- Finished area above ground: 3,129
- Finished area below ground: 1,397
Property
Parking
- Total spaces: 3
- Parking features: Attached, Tandem, Garage Door Opener, See Remarks, Concrete Driveway
- Attached garage spaces: 3
Features
- Levels: Two
- Stories: 2
- Patio & porch: See Prop Desc Remarks
- Exterior features: Auto Sprinkler System
- Fencing: Back Yard
Lot
- Size: 10,145 Square Feet
- Features: Backs to Open Space, Cul-De-Sac, Near Park, Near Schools, HOA Required $
Details
- Parcel number: 4229204060
Construction
Type & style
- Home type: SingleFamily
- Property subtype: Single Family Residence
Materials
- Fiber Cement, Framed on Lot
- Foundation: Walk Out
- Roof: Composite Shingle
Condition
- Existing Home
- New construction: No
- Year built: 2014
Utilities & green energy
- Electric: 220 Volts in Garage
- Water: Assoc/Distr
- Utilities for property: Electricity Available
Community & HOA
Community
- Features: Dining, Dog Park, Fitness Center, Golf, Parks or Open Space, Playground, Pool, See Prop Desc Remarks
HOA
- HOA fee: $100 annually
Location
- Region: Peyton
Financial & listing details
- Price per square foot: $148/sqft
- Tax assessed value: $714,638
- Annual tax amount: $3,321
- Date on market: 5/12/2024
- Listing terms: Cash,Conventional,FHA,VA Loan
Price history
| Date | Event | Price |
|---|---|---|
| 5/10/2024 | Sold | $670,000$148/sqft |
Source:  elevateMLS #8853422 Report a problem elevateMLS #8853422 Report a problem | ||
| 3/25/2024 | Contingent | $670,000$148/sqft |
Source: elevateMLS #8853422 Report a problem | ||
| 3/22/2024 | Listed for sale | $670,000+60.4%$148/sqft |
Source: elevateMLS #8853422 Report a problem | ||
| 7/8/2014 | Sold | $417,665$92/sqft |
Source: Public Record Report a problem | ||
Public tax history
| Year | Property taxes | Tax assessment |
|---|---|---|
| 2024 | $4,396 +32.4% | $47,890 |
| 2023 | $3,321 -3.5% | $47,890 +45.5% |
| 2022 | $3,442 | $32,910 -2.8% |
| 2021 | -- | $33,850 +5.2% |
| 2020 | $3,528 +0.6% | $32,170 |
| 2019 | $3,508 +4.6% | $32,170 0% |
| 2018 | $3,353 -5.4% | $32,180 |
| 2017 | $3,546 +5.7% | $32,180 +0.4% |
| 2016 | $3,353 +2.8% | $32,040 |
| 2015 | $3,261 +227.1% | $32,040 +231.3% |
| 2014 | $997 | $9,670 |
| 2013 | -- | -- |
| 2012 | -- | -- |
Find assessor info on the county website
Neighborhood: 80831
Nearby homes
- $504,7003 bd2 ba2.4k sqft10537 Mt Lincoln Dr, Falcon, CO 80831Off Market

- $560,0003 bd3 ba3.4k sqft10553 Mount Lincoln Dr, Peyton, CO 80831Sold

- $570,0004 bd4 ba3.7k sqft10537 Mount Lincoln Dr, Peyton, CO 80831Sold

- $559,7004 bd4 ba3.4k sqft10529 Mount Lincoln Dr, Peyton, CO 80831Off Market
- $657,6004 bd2 ba2.9k sqft10562 Mount Lincoln Dr, Peyton, CO 80831Off Market
- $502,9004 bd2 ba2.8k sqft10562 Mt Lincoln Dr, Falcon, CO 80831Off Market
- $499,0004 bd3 ba2.7k sqft12984 Mount Harvard Dr, Peyton, CO 80831Off Market
- $519,2004 bd2 ba1.6k sqft12960 Mount Harvard Dr, Peyton, CO 80831Off Market
Nearby schools
GreatSchools rating
- 5/10Meridian Ranch International SchoolGrades: PK-5Distance: 0.3 mi
- 5/10Falcon Middle SchoolGrades: 6-8Distance: 2 mi
- 5/10Falcon High SchoolGrades: 9-12Distance: 0.6 mi
Schools provided by the listing agent
- District: Falcon-49
Source: elevateMLS. This data may not be complete. We recommend contacting the local school district to confirm school assignments for this home.
Get a cash offer in 3 minutes
Find out how much your home could sell for in as little as 3 minutes with a no-obligation cash offer.
Estimated market value
$675,900
Get a cash offer in 3 minutes
Find out how much your home could sell for in as little as 3 minutes with a no-obligation cash offer.
Estimated market value
$675,900
- Colorado
- El Paso County
- Peyton
- 80831
- 10545 Mount Lincoln Dr
Nearby cities
Nearby zip codes
Other Peyton Topics
