Skip main navigation
Off market
  • $1,057,300

    10537 Steele Trace Ct, Charlotte, NC 28278

    4beds
    4,609sqft
    SingleFamily
    Built in 1978
    3.8 Acres Lot
    $1,057,300 Zestimate®
    $229/sqft
    $3,829 Estimated rent

    Home value

    $1,057,300

    $941,000 - $1.19M

    $3,829/mo

    Zestimate® history
    Loading
    Loading...

    Owner options

    List your home for rent

    $3,829/mo

    Rent Zestimate®

    Find your next renter with Zillow Rental Manager. Plus, with online applications, you can quickly screen prospective tenants – for free.

    Learn more

    $3,829/mo

    Rent Zestimate®

    Refinance and save

    $6,325/mo

    Est. payment

    Refinancing to a lower rate could help reduce your monthly payments and save thousands over the life of the loan.

    See today's rates

    $6,325/mo

    Est. payment

    Explore your selling options

    Work with a Zillow partner agent

    Leverage their expertise and Zillow's premium Showcase listings to get your home seen by more buyers.

    Get started

    List with your own agent

    Get your home in front of millions of buyers by listing it on Zillow.

    Learn how to do it

    Sell it yourself

    Take full control of how buyers see your home on Zillow by listing For Sale by Owner (FSBO).

    List your home

    What's special

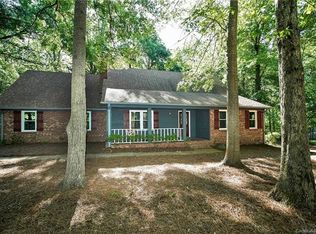
    BLACK FRIDAY SALE!! $5000 BUYER INCENTIVE ON CONTRACTS SIGNED BY 12/10/19! Follow Your Dreams! Magnificent Gated Residence Graced by Soaring Ceilings & Wall-to-Wall Windows Overlooking 3.8 Acres Park-Like Grounds & Pond is Truly a Haven for Those Seeking Complete Privacy Coupled w/Unparalleled Quality & Design. Grand Entryway Draws You Into a Voluminous Open Layout Designed for Entertaining. 2-story Great Room w/Custom FP is the Dramatic Focal Point of the Main Level, Accompanied by Elegant Formal Dining Room, Fully Renovated Chef's Kitchen w/Gorgeous Custom Cabinetry, Granite Counters, GE Monogram Appliances, Elegant Wet Bar w/Italian Tile & Copper Sink + Heated Tile Flooring! The Divine Owners' Suite Presents Massive Windows & Private Deck, Opulent BA w/Heated Floors, Soaking Tub, Separate Glass Shower + Custom-Designed Closet! Two BR's w/Massive Closets + Newly Renovated BA Up. Lower Level Houses a Large Rec Room w/FP + Bonus/Media w/Bar, 4th BR & BA + Workshop & Massive Storage!

    This property is off market, which means it's not currently listed for sale or rent on Zillow. This may be different from what's available on other websites or public sources.
    Facts & features

    Interior

    Bedrooms & bathrooms
    • Bedrooms: 4
    • Bathrooms: 4
    • Full bathrooms: 3
    • 1/2 bathrooms: 1
    Heating
    • Forced air, Heat pump, Electric
    Cooling
    • Central
    Appliances
    • Included: Dishwasher, Garbage disposal
    • Laundry: Laundry Room, Electric Dryer Hookup, In Basement
    Features
    • Ceiling Fan(s), Wet Bar, Breakfast Bar, Pantry, Walk-In Closet(s), Cathedral Ceiling(s), Built-in Features, Soaking Tub, Wired for Data, Open Floorplan, Walk-In Pantry, Basement Shop, Garage Shop, Network Ready, Cable Available
    • Flooring: Tile, Hardwood
    • Doors: g-Insulated Door(s)
    • Windows: Skylight(s), Window Treatments
    • Basement: Finished
    • Attic: Walk-In, Other
    • Has fireplace: Yes
    • Fireplace features: Wood Burning, Great Room, Recreation Room
    Interior area
    • Total interior livable area: 4,609 sqft
    • Finished area below ground: 0

    Property

    Parking
    • Total spaces: 6
    • Parking features: Garage - Attached
    Features
    • Exterior features: Stone, Wood
    • Pool features: Above Ground
    • Fencing: Fenced Yard
    • Has view: Yes
    • View description: Water
    • Has water view: Yes
    • Water view: Water
    • Waterfront features: Pond/Lake, Paddlesport Launch Site, Retaining Wall
    • Body of water: Lake Wylie
    Lot
    • Size: 3.8 Acres
    • Features: Cul-de-Sac, Private, Views, Trees
    • Topography: Sloping
    Details
    • Additional structures: Storage Shed/Outbuilding
    • Parcel number: 19957108
    • Zoning: R3
    • Special conditions: Standard

    Construction

    Type & style
    • Home type: SingleFamily
    • Architectural style: TRANSITIONAL, Garden
    Condition
    • Year built: 1978

    Utilities & green energy

    • Water: Well Installed, Filtration System
    • Utilities for property: Cable Available

    Community & HOA

    Community
    • Security: Security System, Carbon Monoxide Detector(s)
    Location
    • Region: Charlotte

    Financial & listing details

    • Price per square foot: $229/sqft
    • Tax assessed value: $678,000

    Price history

    DateEventPrice
    12/18/2019Listing removed$600,000$130/sqft
    Source: Keller Williams SouthPark #3546633 Report a problem
    9/5/2019Price change$600,000+0.8%$130/sqft
    Source: Keller Williams South Park #3546633 Report a problem
    7/8/2019Listed for sale$595,000$129/sqft
    Source: Allen Tate Steele Creek #3479368 Report a problem
    6/25/2019Pending sale$595,000$129/sqft
    Source: Allen Tate Steele Creek #3479368 Report a problem
    6/1/2019Price change$595,000-6.3%$129/sqft
    Source: Allen Tate Steele Creek #3479368 Report a problem
    3/1/2019Listed for sale$635,000+47.7%$138/sqft
    Source: Allen Tate Steele Creek #3479368 Report a problem
    5/27/2004Sold$430,000$93/sqft
    Source: Public Record Report a problem

    Public tax history

    YearProperty taxesTax assessment
    2025-- $678,000
    2024-- $678,000
    2023-- $678,000 +45.2%
    2022-- $467,000
    2021-- $467,000
    2020-- $467,000
    2019$4,598 -16.6%$467,000 +12.7%
    2018$5,511 +1.7%$414,500
    2017$5,419 $414,500
    2016$5,419 $414,500
    2015$5,419 +0.6%$414,500
    2014$5,386 $414,500
    2013-- $414,500
    2012-- $414,500
    2011-- $414,500 +11%
    2010-- $373,500 +12.6%
    2009-- $331,700
    2008-- $331,700
    2007-- $331,700
    2006-- $331,700 -0.1%
    2005-- $331,900
    2004-- $331,900
    2003-- $331,900 +25.2%
    2002-- $265,180
    2001-- $265,180
    2000-- $265,180
    Find assessor info on the county website

    Neighborhood: Steele Creek

    Nearby schools

    GreatSchools rating
    Schools provided by the listing agent
    • Elementary: Berewick
    • Middle: Kennedy
    • High: Olympic

    Source: The MLS. This data may not be complete. We recommend contacting the local school district to confirm school assignments for this home.

    Get a cash offer in 3 minutes
    Find out how much your home could sell for in as little as 3 minutes with a no-obligation cash offer.
    Estimated market value
    $1,057,300
    Get a cash offer in 3 minutes
    Find out how much your home could sell for in as little as 3 minutes with a no-obligation cash offer.
    Estimated market value
    $1,057,300