As you pull into the driveway, the noise of the day melts away and you’re instantly transported to your own Steele Creek mountain retreat. Surrounded by wooded views and rustic charm, this two-story log cabin feels like a peaceful escape—yet when you head back out, you’re just minutes from premium outlets, restaurants, the airport, Hwy 77, and I-485. Truly the best of both worlds.
Inside, the open-concept layout is warm and inviting. The kitchen features a large island, stainless steel appliances, gas cooktop, beverage fridge, and beautiful views of the lot—perfect for everyday living. The primary bedroom is conveniently located on the main floor with a full bath, while upstairs offers two additional bedrooms and another full bathroom. Relax on the covered front porch swing or rocking chairs, or entertain on the side covered porch with vaulted ceilings. A powered detached building in the back offers great potential for storage or an ADU with a little TLC. Sold “as is,” this charming cabin blends peaceful retreat living with unbeatable city convenience.
Closed
$424,000
10538 Steele Trace Ct, Charlotte, NC 28278
3beds
2,447sqft
Single Family Residence
Built in 1978
2.22 Acres Lot
$431,800 Zestimate®
$173/sqft
$2,343 Estimated rent
Home value
$431,800
$402,000 - $462,000
$2,343/mo
Zestimate® history
Owner options
List your home for rent
$2,343/mo
Rent Zestimate®
Find your next renter with Zillow Rental Manager. Plus, with online applications, you can quickly screen prospective tenants – for free.
$2,343/mo
Rent Zestimate®
Refinance and save
$2,568/mo
Est. payment
Refinancing to a lower rate could help reduce your monthly payments and save thousands over the life of the loan.
$2,568/mo
Est. payment
Explore your selling options
Work with a Zillow partner agent
Leverage their expertise and Zillow's premium Showcase listings to get your home seen by more buyers.
Get startedList with your own agent
Get your home in front of millions of buyers by listing it on Zillow.
Learn how to do itSell it yourself
Take full control of how buyers see your home on Zillow by listing For Sale by Owner (FSBO).
List your homeWhat's special
Two-story log cabinCovered front porch swingPowered detached buildingSurrounded by wooded viewsLarge islandGas cooktopBeverage fridge
Zillow last checked:
Listing updated:
Listed by:
Vivian Zapata realtor.vivianzapata@gmail.com,
NorthGroup Real Estate LLC
Bought with:
Joey Lindsey
Keller Williams Ballantyne Area
Source: Canopy MLS as distributed by MLS GRID,MLS#: 4340675
Facts & features
Interior
Bedrooms & bathrooms
- Bedrooms: 3
- Bathrooms: 2
- Full bathrooms: 2
- Main level bedrooms: 1
Primary bedroom
- Level: Main
Bedroom s
- Level: Upper
Bedroom s
- Level: Upper
Bathroom full
- Level: Main
Bathroom full
- Level: Upper
Dining area
- Level: Main
Kitchen
- Level: Main
Laundry
- Level: Main
Living room
- Level: Main
Heating
- Forced Air, Natural Gas
Cooling
- Central Air
Appliances
- Included: Bar Fridge, Dishwasher, Disposal, Electric Oven, Electric Water Heater, Exhaust Hood, Gas Cooktop, Gas Range, Microwave, Plumbed For Ice Maker
- Laundry: Inside, Laundry Closet, Main Level
Features
- Breakfast Bar, Kitchen Island, Open Floorplan, Walk-In Closet(s), Total Primary Heated Living Area: 1900
- Flooring: Tile, Wood
- Doors: Storm Door(s)
- Has basement: No
- Attic: Walk-In
- Fireplace features: Living Room
Interior area
- Total structure area: 1,900
- Total interior livable area: 2,447 sqft
- Finished area above ground: 1,900
- Finished area below ground: 0
Property
Parking
- Parking features: Driveway
- Has uncovered spaces: Yes
- Details: Plenty of parking room for multiple cars
Features
- Levels: Two
- Stories: 2
- Patio & porch: Covered, Front Porch, Rear Porch, Side Porch
- Fencing: Back Yard,Fenced
Lot
- Size: 2.22 Acres
- Features: Cul-De-Sac, Private, Wooded
Living quarters
- Secondary living space: 547 sqft
- Secondary features: Exterior Not Connected
Details
- Parcel number: 19957109
- Zoning: N1-C
- Special conditions: Standard
Construction
Type & style
- Home type: SingleFamily
- Architectural style: Cabin
- Property subtype: Single Family Residence
Materials
- Log
- Foundation: Crawl Space
Condition
- New construction: No
- Year built: 1978
Utilities & green energy
- Sewer: Septic Installed
- Water: Well
- Utilities for property: Cable Available, Electricity Connected
Community & HOA
Community
- Subdivision: None
Location
- Region: Charlotte
Financial & listing details
- Price per square foot: $173/sqft
- Tax assessed value: $380,900
- Annual tax amount: $3,270
- Date on market: 2/19/2026
- Cumulative days on market: 11 days
- Listing terms: Cash,Conventional
- Electric utility on property: Yes
- Road surface type: Gravel, Paved
Price history
| Date | Event | Price |
|---|---|---|
| 3/31/2026 | Sold | $424,000+3.4%$173/sqft |
Source:  Canopy MLS as distributed by MLS GRID #4340675 Report a problem Canopy MLS as distributed by MLS GRID #4340675 Report a problem | ||
| 2/19/2026 | Listed for sale | $410,000+55.9%$168/sqft |
Source: Canopy MLS as distributed by MLS GRID #4340675 Report a problem | ||
| 12/29/2017 | Sold | $263,000+125.6%$107/sqft |
Source: Public Record Report a problem | ||
| 10/24/2012 | Sold | $116,599+6%$48/sqft |
Source: Canopy MLS as distributed by MLS GRID #2096408 Report a problem | ||
| 7/24/2012 | Listing removed | $110,000$45/sqft |
Source: Gibbs Realty #2096408 Report a problem | ||
| 7/13/2012 | Listed for sale | $110,000-5.2%$45/sqft |
Source: Gibbs Realty #2096408 Report a problem | ||
| 3/26/2012 | Sold | $116,000-41.7%$47/sqft |
Source: Public Record Report a problem | ||
| 9/26/2008 | Sold | $199,000+27.2%$81/sqft |
Source: Public Record Report a problem | ||
| 4/28/2006 | Sold | $156,500$64/sqft |
Source: Public Record Report a problem | ||
Public tax history
| Year | Property taxes | Tax assessment |
|---|---|---|
| 2025 | $3,270 | $380,900 |
| 2024 | -- | $380,900 |
| 2023 | $3,072 +8.4% | $380,900 +42.3% |
| 2022 | $2,833 +0.8% | $267,600 |
| 2021 | $2,811 +0.5% | $267,600 |
| 2020 | $2,797 +1.1% | $267,600 |
| 2019 | $2,765 +10% | $267,600 +48.3% |
| 2018 | $2,515 +5.2% | $180,500 |
| 2017 | $2,390 | $180,500 |
| 2016 | $2,390 | $180,500 |
| 2015 | $2,390 -2.1% | $180,500 |
| 2014 | $2,442 | $180,500 |
| 2013 | -- | $180,500 -0.6% |
| 2012 | -- | $181,500 |
| 2011 | -- | $181,500 +11.1% |
| 2010 | -- | $163,300 |
| 2009 | -- | $163,300 |
| 2008 | -- | $163,300 |
| 2007 | -- | $163,300 |
| 2006 | -- | $163,300 |
| 2005 | -- | $163,300 |
| 2004 | -- | $163,300 |
| 2003 | -- | $163,300 +27.5% |
| 2001 | -- | $128,090 |
| 2000 | -- | $128,090 |
Find assessor info on the county website
Neighborhood: Steele Creek
Nearby homes
- $485,9003 bd2 ba1.7k sqft10534 Steele Trace Ct, Charlotte, NC 28278Off Market
- $1,057,3004 bd4 ba4.6k sqft10537 Steele Trace Ct, Charlotte, NC 28278Off Market
- $515,0003 bd2 ba1.3k sqft7101 Signer Rd, Charlotte, NC 28278Sold
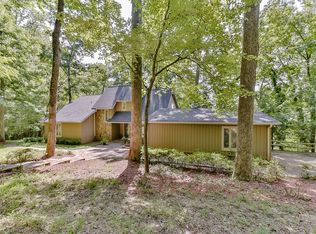
- $598,8004 bd3 ba2.4k sqft10533 Steele Trace Ct, Charlotte, NC 28278Off Market
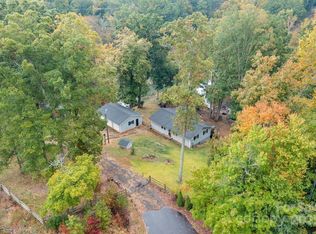
- $490,0003 bd2 ba2k sqft7101 Rock Island Rd, Charlotte, NC 28278Sold
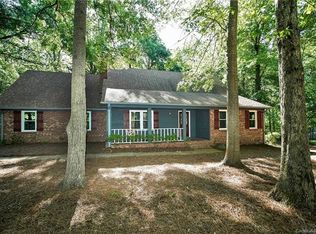
- $425,2005 bd4 ba2.8k sqft7047 Centerline Dr, Charlotte, NC 28278Off Market
- $110,100-- bd-- ba-- sqft10527 Steele Trace Ct, Charlotte, NC 28278Off Market
- $282,100-- bd-- ba-- sqft9705 Rock Island Rd, Charlotte, NC 28278Off Market
Nearby schools
GreatSchools rating
- 3/10Berewick ElementaryGrades: PK-5Distance: 1.6 mi
- 7/10Robert F Kennedy MiddleGrades: 6-8Distance: 2.4 mi
- 5/10Olympic High SchoolGrades: 9-12Distance: 2.6 mi
Get a cash offer in 3 minutes
Find out how much your home could sell for in as little as 3 minutes with a no-obligation cash offer.
Estimated market value
$431,800
Get a cash offer in 3 minutes
Find out how much your home could sell for in as little as 3 minutes with a no-obligation cash offer.
Estimated market value
$431,800
- North Carolina
- Mecklenburg County
- Charlotte
- 28278
- Steele Creek
- 10538 Steele Trace Ct
Nearby cities
Nearby neighborhoods
Nearby zip codes
Other Charlotte Topics
