Skip main navigation
Off market
  • $376,900

    10538 Eagle Pines Ln, Louisville, KY 40223

    3beds
    2baths
    2,000sqft
    Townhouse
    Built in 1996
    2,352 Square Feet Lot
    $376,900 Zestimate®
    $188/sqft
    $2,228 Estimated rent

    Home value

    $376,900

    $358,000 - $396,000

    $2,228/mo

    Zestimate® history
    Loading
    Loading...

    Owner options

    List your home for rent

    $2,228/mo

    Rent Zestimate®

    Find your next renter with Zillow Rental Manager. Plus, with online applications, you can quickly screen prospective tenants – for free.

    Learn more

    $2,228/mo

    Rent Zestimate®

    Refinance and save

    $2,336/mo

    Est. payment

    Refinancing to a lower rate could help reduce your monthly payments and save thousands over the life of the loan.

    See today's rates

    $2,336/mo

    Est. payment

    Explore your selling options

    Work with a Zillow partner agent

    Leverage their expertise and Zillow's premium Showcase listings to get your home seen by more buyers.

    Get started

    List with your own agent

    Get your home in front of millions of buyers by listing it on Zillow.

    Learn how to do it

    Sell it yourself

    Take full control of how buyers see your home on Zillow by listing For Sale by Owner (FSBO).

    List your home

    What's special

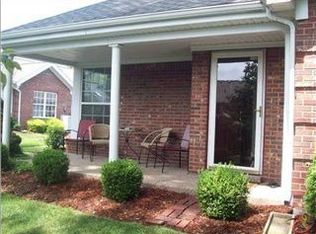
    Conveniently Tucked Back Off Hurstbourne Pkwy Is A Marvelous Developement of Patio Homes, Pinehurst Green. This Spacious, Open Ranch-Style Patio Home Has So Much To Offer, Comfortably Meeting Your Wants And Needs. A Pillared Front Porch Invites You In To A Lovely Entry Appointed With Ceramic Tile, Attractrive Lighting And Entry Guest Closet. This Flows To A Vaulted Great Room With Mantled Fireplace And Palladium Window Allowing The Natural Light In. The Large Dining Room Opens To Both Living Room/Great Room And 8 X 9.5 Cheerful Sunroom Allowing For A Wonderful Wall of Light Into The Room. The Home Has A Split Bedroom Design Offering A Private Owner's Bedroom Suite With Tray Ceiling, Walk-In Closet And Large Bath With Stall Shower And Wrap Around Vanity. The Two Additional Bedrooms And Hall Bath Are Located On The Other Side of The Condo. The Eat-In Kitchen Offers Abundant Cabinetry, A Double Sink With Ceramic Tile Backsplash, Desk Area With 2 Pantries And Small Hallway Leading To Laundry Room. Here As Well Is Access To A Walk-Up Attic That Offers Additional Storage Or Could Be Finished Into An Additional Room/Office If Extra Space Is Needed. There Is A 2 Car Attached Garage And A 10 X 20 Privacy Fenced In Patio And Green Area. This Tenderly Cared For, Pre-Loved Patio Home Is Wheelchair Friendly, Located At The Back of The Complex To A Greened Area Offering You The Utmost of Privacy, And It Is Just What You Are Looking For! Condo Amenities Include Clubhouse With Fitnes Room & In-Ground Swimming Pool. The Monthly Fee Is $225. It Covers Water, Sewer, Trash, Exterior Maintenance, Grounds Keeping (Irrigation System), Snow Removal And Master Insurance. Convenient Location Off Hurstbourne Lane Near Shopping, Restaurants, Walking Distance To Owl Creek Track And Close To Tom Sawyer Park.

    This property is not currently displayed as for sale or rent on Zillow. This may be different from what's on other websites or public sources.

    Facts & features

    Interior

    Bedrooms & bathrooms
    • Bedrooms: 3
    • Bathrooms: 2
    Heating
    • Other
    Cooling
    • None
    Features
    • Flooring: Other
    Interior area
    • Total interior livable area: 2,000 sqft

    Property

    Features
    • Exterior features: Wood
    Lot
    • Size: 2,352 Square Feet
    Details
    • Parcel number: 21289205380000

    Construction

    Type & style
    • Home type: Townhouse
    Materials
    • Wood
    • Foundation: Crawl/Raised
    • Roof: Composition
    Condition
    • Year built: 1996

    Community & HOA

    Location
    • Region: Louisville

    Financial & listing details

    • Price per square foot: $188/sqft
    • Tax assessed value: $283,560
    • Annual tax amount: $3,165

    Price history

    DateEventPrice
    8/30/2012Sold$210,000-21.1%$105/sqft
    Source: Metro Search Inc. LLC DBA Apex MLS #1301034 Report a problem
    4/22/2011Listed for sale$266,000$133/sqft
    Source: Prudential Parks & Weisberg Realtors #1301034 Report a problem

    Public tax history

    YearProperty taxesTax assessment
    2025$3,165 -1.9%$283,560
    2024$3,227 -1.7%$283,560
    2023$3,284 -0.3%$283,560
    2022$3,295 +6.8%$283,560 +15.4%
    2021$3,084 +8.9%$245,750
    2020$2,831 $245,750
    2019$2,831 +3.3%$245,750
    2018$2,741 $245,750
    2017$2,741 +30.5%$245,750 +17%
    2013$2,100 +3.3%$210,000 +3.3%
    2011$2,032 $203,220
    2010$2,032 $203,220
    2009$2,032 $203,220
    2007-- $203,220
    2006-- $203,220
    2005-- $203,220
    2004-- $203,220
    Find assessor info on the county website

    Neighborhood: Lyndon

    Nearby schools

    GreatSchools rating
    Get pre-qualified for a loan
    At Zillow Home Loans, we can pre-qualify you in as little as 5 minutes with no impact to your credit score.

    An equal housing lender. NMLS #10287.

    Sell for more on Zillow
    Get a Zillow Showcase℠ listing at no additional cost and you could sell for .
    $376,900
    2% more
    +$7,538
    With Zillow Showcase(estimated)
    $384,438