Skip main navigation
Off market
  • $405,400

    10530 Eagle Pines Ln, Louisville, KY 40223

    3beds
    2baths
    2,363sqft
    Condo
    Built in 1996
    -- sqft lot
    $405,400 Zestimate®
    $172/sqft
    $2,531 Estimated rent

    Home value

    $405,400

    $385,000 - $430,000

    $2,531/mo

    Zestimate® history
    Loading
    Loading...

    Owner options

    List your home for rent

    $2,531/mo

    Rent Zestimate®

    Find your next renter with Zillow Rental Manager. Plus, with online applications, you can quickly screen prospective tenants – for free.

    Learn more

    $2,531/mo

    Rent Zestimate®

    Refinance and save

    $2,515/mo

    Est. payment

    Refinancing to a lower rate could help reduce your monthly payments and save thousands over the life of the loan.

    See today's rates

    $2,515/mo

    Est. payment

    Explore your selling options

    Work with a Zillow partner agent

    Leverage their expertise and Zillow's premium Showcase listings to get your home seen by more buyers.

    Get started

    List with your own agent

    Get your home in front of millions of buyers by listing it on Zillow.

    Learn how to do it

    Sell it yourself

    Take full control of how buyers see your home on Zillow by listing For Sale by Owner (FSBO).

    List your home

    What's special

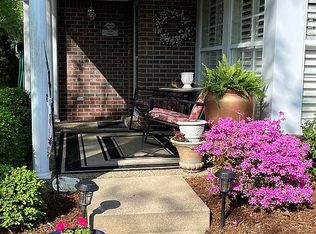
    WHAT A BEAUTIFUL PLACE TO PROUDLY CALL HOME!! GORGEOUS AND EXQUSITELY DECORATED, IT?LL WOW YOU THE MOMENT YOU WALK IN!! You?re greeted by large covered Front Porch ? great for relaxing or sipping your cool lemonade! It affords you much privacy as you?ll be looking at the lush green space ? the view that many other properties in Pinehurst Green don?t have!! Large ceramic Foyer welcomes you and you immediately notice great Open Plan perfect for your entertaining: Foyer flows seamlessly to a dramatic Great Room w/soaring Ceiling, recessed lights and huge Palladium Window allowing for plenty of natural light!! YOU?LL LOVE GLEAMING HARDWOOD FLOORS THROUGHOUT MUCH OF THE HOUSE!! Your eyes will be drawn to an elegant corner Fireplace w/beautiful mantle ? you?ll enjoy spending time with your friends and family in front of it during cool winter nights! Great Room is open to a Chef?s delight Kitchen with abundance of cabinetry and counter tops, lazy Susan, huge Breakfast Bar w/sharp Pendant Lighting, large Pantry and Planning Desk! All Appliances remain to Buyers delight!! Kitchen opens to both - Formal Dining Room, waiting for your formal meals and elegant entertaining, and cozy Florida Room with walls of windows!! It?s flooded with light and invites your to curl up with your favorite book or your morning coffee! Split Bedroom Plan affords you much privacy as your Master Suite is tucked away on one wing of the house and both Guest Bedrooms ? on another one. Master Suite boasts Trey Ceiling with Crown Molding, Ceiling Fan w/light, double Window and two closets (one is a walk-in with Pocket Door). REMODELED MASTER SPA LIKE BATH FEATURES CERAMIC FLOORING, DOUBLE VANITY, HUGE SHOWER/TUB COMBO WITH TRAVERTINE STONE ALL AROUND AND NEW SHOWER HEAD, SEPARATE COSMETIC VANITY, SHELVED LINEN CLOSET AND COMMODE ROOM!! Both Guest Bedrooms are large and well lit with good closet space. Second tiled Full Bath features gorgeous new Vanity, new Faucet and large Shower/Tub combo. There?s a huge unfinished space upstairs for all your Storage needs! To complete picture perfect there are a spacious Laundry Room and ceramic Mud Room w/second Coat Closet right of the Garage!! Monthly maintenance fee of $247 includes: water, sewer, trash pick up, exterior maintenance, master insurance, grounds upkeep and snow removal! Pinehurst Green offers a Clubhouse with fitness room and a Pool for residents? enjoyment! Click on main picture for additional media!!

    This property is not currently displayed as for sale or rent on Zillow. This may be different from what's on other websites or public sources.

    Facts & features

    Interior

    Bedrooms & bathrooms
    • Bedrooms: 3
    • Bathrooms: 2
    Heating
    • Other
    Cooling
    • None
    Features
    • Flooring: Carpet
    Interior area
    • Total interior livable area: 2,363 sqft

    Property

    Features
    • Exterior features: Brick
    Lot
    • Size: 2,352 Square Feet
    Details
    • Parcel number: 21289205300000

    Construction

    Type & style
    • Home type: Condo
    Materials
    • Wood
    • Roof: Other
    Condition
    • Year built: 1996

    Community & HOA

    Location
    • Region: Louisville

    Financial & listing details

    • Price per square foot: $172/sqft
    • Tax assessed value: $283,560
    • Annual tax amount: $2,617

    Price history

    DateEventPrice
    6/27/2013Sold$237,500-3%$101/sqft
    Source: Metro Search Inc. LLC DBA Apex MLS #1357910 Report a problem
    4/23/2013Listed for sale$244,925-5.1%$104/sqft
    Source: Keller Williams Realty, Louisville East #1357910 Report a problem
    5/8/2012Listing removed$258,000$109/sqft
    Source: RE/MAX Associates #1320657 Report a problem
    1/4/2012Listed for sale$258,000-2.6%$109/sqft
    Source: RE/MAX Associates #1320657 Report a problem
    11/6/2011Listing removed$265,000$112/sqft
    Source: RE/MAX Associates #1312568 Report a problem
    10/14/2011Price change$265,000-2.5%$112/sqft
    Source: RE/MAX Associates #1312568 Report a problem
    8/31/2011Listed for sale$271,900-1.1%$115/sqft
    Source: RE/MAX Associates #1312568 Report a problem
    3/2/2011Listing removed$274,900$116/sqft
    Source: Prudential Real Estate #1281595 Report a problem
    8/28/2010Listed for sale$274,900+2.6%$116/sqft
    Source: Prudential Parks & Weisberg Realtors #1281595 Report a problem
    3/15/2007Sold$268,000$113/sqft
    Source: Public Record Report a problem

    Public tax history

    YearProperty taxesTax assessment
    2025$2,617 -3.1%$283,560
    2024$2,699 -1.7%$283,560
    2023$2,747 -2.7%$283,560
    2022$2,824 +9.6%$283,560 +15.4%
    2021$2,576 +8.3%$245,750
    2020$2,378 $245,750
    2019$2,378 +2.4%$245,750
    2018$2,322 $245,750
    2017$2,322 -13.4%$245,750 -8.3%
    2013$2,680 $268,000
    2011$2,680 $268,000
    2010$2,680 $268,000
    2009$2,680 $268,000 +17.6%
    2007-- $227,900
    2006-- $227,900
    2005-- $227,900 +12.1%
    2004-- $203,220
    Find assessor info on the county website

    Neighborhood: Lyndon

    Nearby schools

    GreatSchools rating
    Get pre-qualified for a loan
    At Zillow Home Loans, we can pre-qualify you in as little as 5 minutes with no impact to your credit score.

    An equal housing lender. NMLS #10287.

    Sell for more on Zillow
    Get a Zillow Showcase℠ listing at no additional cost and you could sell for .
    $405,400
    2% more
    +$8,108
    With Zillow Showcase(estimated)
    $413,508
