Skip main navigation
Off market
  • $344,400

    10522 Eagle Pines Ln, Louisville, KY 40223

    2beds
    2,000sqft
    Condo
    Built in 1998
    -- sqft lot
    $344,400 Zestimate®
    $172/sqft
    $2,399 Estimated rent

    Home value

    $344,400

    $324,000 - $365,000

    $2,399/mo

    Zestimate® history
    Loading
    Loading...

    Owner options

    List your home for rent

    $2,399/mo

    Rent Zestimate®

    Find your next renter with Zillow Rental Manager. Plus, with online applications, you can quickly screen prospective tenants – for free.

    Learn more

    $2,399/mo

    Rent Zestimate®

    Refinance and save

    $2,458/mo

    Est. payment

    Refinancing to a lower rate could help reduce your monthly payments and save thousands over the life of the loan.

    See today's rates

    $2,458/mo

    Est. payment

    Explore your selling options

    Work with a Zillow partner agent

    Leverage their expertise and Zillow's premium Showcase listings to get your home seen by more buyers.

    Get started

    List with your own agent

    Get your home in front of millions of buyers by listing it on Zillow.

    Learn how to do it

    Sell it yourself

    Take full control of how buyers see your home on Zillow by listing For Sale by Owner (FSBO).

    List your home

    What's special

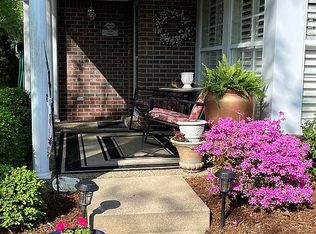
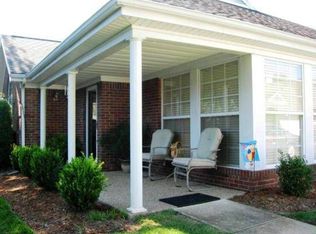
    Pinehurst Green is a small and secure enclave of 60 Patio Homes conveniently located off Hurstbourne Parkway just minutes away from the Springhurst and Hurstbourne shopping districts. This quiet and mature community offers maintenance free living which features manicured green space, a well-appointed Club House with a fitness facility, gathering room, and swimming pool. This custom designed patio home has been impeccably maintained by its original owner. Entertain your friends and family with ease in this open floor plan which offers large living spaces, vaulted ceilings, beautiful mill work, and much more. The open and inviting kitchen connects nicely with the great room which features a vaulted ceiling, gas fireplace with push-button start, and a large breakfast bar. The adjacent laundry room with large wash basin makes doing laundry simple. Enjoy the private Master Suite complete with his and her closets, a luxurious master bath with private water closet, makeup vanity, and walk-in shower. The year round sun room, covered porch, and private rear courtyard are great places to relax. One other well situated bedroom is located on the main level while the second level has unlimited potential for a third guest room or bonus room. Additional storage can be found in the over-sized 2+ car garage or in the large walk up attic. Come visit Pinehurst Green to experience easy-living at its finest.

    This property is not currently displayed as for sale or rent on Zillow. This may be different from what's on other websites or public sources.

    Facts & features

    Interior

    Bedrooms & bathrooms
    • Bedrooms: 2
    • Bathrooms: 2
    • Full bathrooms: 2
    Heating
    • Forced air, Gas
    Cooling
    • Central
    Appliances
    • Included: Dishwasher, Dryer, Microwave, Range / Oven, Refrigerator, Washer
    Features
    • Flooring: Tile, Carpet, Laminate
    • Basement: None
    • Has fireplace: Yes
    Interior area
    • Total interior livable area: 2,000 sqft

    Property

    Parking
    • Total spaces: 2
    • Parking features: Garage - Attached
    Features
    • Exterior features: Vinyl, Brick
    Details
    • Parcel number: 21289205220000

    Construction

    Type & style
    • Home type: Condo
    Materials
    • Wood
    • Roof: Shake / Shingle
    Condition
    • Year built: 1998

    Community & HOA

    Community
    • Features: Fitness Center
    HOA
    • Has HOA: Yes
    • HOA fee: $321 monthly
    Location
    • Region: Louisville

    Financial & listing details

    • Price per square foot: $172/sqft
    • Tax assessed value: $257,630
    • Annual tax amount: $2,875

    Price history

    DateEventPrice
    5/29/2015Sold$220,000-3.1%$110/sqft
    Source: Metro Search Inc. LLC DBA Apex MLS #1416406 Report a problem
    5/21/2015Pending sale$227,000$114/sqft
    Source: RE/MAX Properties East #1416406 Report a problem
    2/19/2015Listed for sale$227,000$114/sqft
    Source: Owner Report a problem

    Public tax history

    YearProperty taxesTax assessment
    2025$2,875 -1.9%$257,630
    2024$2,932 -1.7%$257,630
    2023$2,983 -0.3%$257,630
    2022$2,994 +8.4%$257,630 +17.1%
    2021$2,761 +8.9%$220,000
    2020$2,534 $220,000
    2019$2,534 +3.3%$220,000
    2018$2,454 $220,000
    2017$2,454 +58.3%$220,000 +41.9%
    2013$1,550 $155,000
    2011$1,550 $155,000
    2010$1,550 $155,000
    2009$1,550 $155,000
    2007-- $155,000
    2006-- $155,000
    2005-- $155,000
    2004-- $155,000
    Find assessor info on the county website

    Neighborhood: Lyndon

    Nearby schools

    GreatSchools rating
    Get pre-qualified for a loan
    At Zillow Home Loans, we can pre-qualify you in as little as 5 minutes with no impact to your credit score.

    An equal housing lender. NMLS #10287.

    Sell for more on Zillow
    Get a Zillow Showcase℠ listing at no additional cost and you could sell for .
    $344,400
    2% more
    +$6,888
    With Zillow Showcase(estimated)
    $351,288