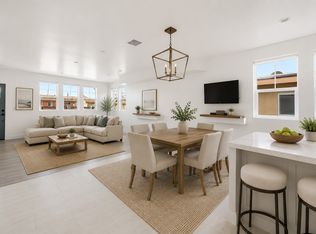
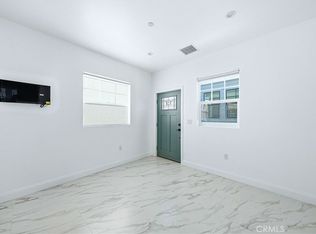
Execute your lifestyle in this precision-engineered, three-story residence at the newly constructed La Reina compound. Designed for operational efficiency and multi-generational living, this 1,734 sq. ft. asset adheres to the strictest 2024 building codes. Level 01 (The Foundation): Direct access via a private 2-car garage equipped with a 240V/40-amp outlet for Level 2 EV charging. This level features a private bedroom suite with a full bathroom ideal for a home office, guest quarters, or independent living. Level 02 (The Hub): The social core features an open-concept layout connecting the living room, dining area, and a chef's kitchen equipped with a center island and high-efficacy LED lighting. A dedicated laundry room and a second full bathroom service this floor. Step out onto the private 200 sq. ft. balcony for open-air decompression. Level 03 (The Sanctuary): The upper deck houses the primary master suite with a walk-in closet and en-suite bath, plus two additional bedrooms and a shared hallway bath. Institutional Specs (Amenities): Climate Control: Central Heating & Air Conditioning (High-Efficiency FAU). Water Chemistry: Tankless Water Heater for continuous thermal output. Efficiency: Title 24 Compliant LED lighting and vacancy sensors. Flooring: Luxury resilient flooring (Hard surface for hygiene and durability). Tech: Pre-wired for connectivity; Carbon Monoxide & Smoke detection interlinked systems. Deposit: 1.5x Monthly Rent Lease Duration: 12 Months Minimum. Pets: Considered with a deposit (Subject to breed/weight audit). Utilities: Tenant responsible for Gas, Electric, Water (Sub-metered). Execute your lifestyle in this precision-engineered, three-story residence at the newly constructed La Reina compound. Designed for operational efficiency and multi-generational living, this 1,734 sq. ft. asset adheres to the strictest 2024 building codes. Level 01 (The Foundation): Direct access via a private 2-car garage equipped with a 240V/40amp outlet for Level 2 This level features a private bedroom suite with a full bathroom ideal for a home office, guest quarters, or independent living. Level 02 (The Hub): The social core features an open-concept layout connecting the living room, dining area, and a chef's kitchen equipped with a center island and high-efficacy LED lighting,. A dedicated laundry room and a second full bathroom service this floor. Step out onto the private 200 sq. ft. balcony for open-air decompression. Level 03 (The Sanctuary): The upper deck houses the primary master suite with a walk-in closet and en-suite bath, plus two additional bedrooms and a shared hallway bath. Institutional Specs (Amenities): Climate Control: Central Heating & Air Conditioning (High-Efficiency FAU). Water Chemistry: Tankless Water Heater for continuous thermal output. Efficiency: Title 24 Compliant LED lighting and vacancy sensors. Flooring: Luxury resilient flooring (Hard surface for hygiene and durability). Tech: Pre-wired for connectivity; Carbon Monoxide & Smoke detection interlinked systems. Lease Duration: 12 Months Minimum. Pets: Considered with deposit (Subject to breed/weight audit). Utilities: Tenant responsible for Gas, Electric, Water (Sub-metered).
This property is off market, which means it's not currently listed for sale or rent on Zillow. This may be different from what's available on other websites or public sources.