Skip main navigation
Off market
  • $883,800

    10538 La Reina Ave #4, Downey, CA 90241

    4beds
    1,734sqft
    Townhouse
    Built in ----
    -- sqft lot
    $883,800 Zestimate®
    $510/sqft
    $4,608 Estimated rent

    Home value

    $883,800

    $804,000 - $963,000

    $4,608/mo

    Zestimate® history
    Loading
    Loading...

    Owner options

    List your home for rent

    $4,608/mo

    Rent Zestimate®

    Find your next renter with Zillow Rental Manager. Plus, with online applications, you can quickly screen prospective tenants – for free.

    Learn more

    $4,608/mo

    Rent Zestimate®

    Refinance and save

    $5,705/mo

    Est. payment

    Refinancing to a lower rate could help reduce your monthly payments and save thousands over the life of the loan.

    See today's rates

    $5,705/mo

    Est. payment

    Explore your selling options

    Work with a Zillow partner agent

    Leverage their expertise and Zillow's premium Showcase listings to get your home seen by more buyers.

    Get started

    List with your own agent

    Get your home in front of millions of buyers by listing it on Zillow.

    Learn how to do it

    Sell it yourself

    Take full control of how buyers see your home on Zillow by listing For Sale by Owner (FSBO).

    List your home

    What's special

    Dedicated laundry roomHigh-efficacy led lighting

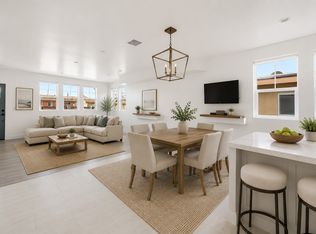
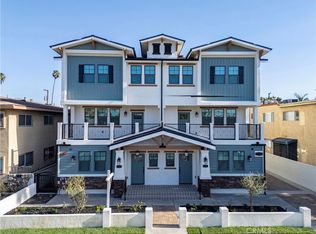
    Execute your lifestyle in this precision-engineered, three-story residence at the newly constructed La Reina compound. Designed for operational efficiency and multi-generational living, this 1,734 sq. ft. asset adheres to the strictest 2024 building codes. Level 01 (The Foundation): Direct access via a private 2-car garage equipped with a 240V/40amp outlet for Level 2 EV charging. This level features a private bedroom suite with a full bathroom ideal for a home office, guest quarters, or independent living. Level 02 (The Hub): The social core features an open-concept layout connecting the living room, dining area, and a chef's kitchen equipped with a center island and high-efficacy LED lighting,. A dedicated laundry room and a second full bathroom service this floor. Step out onto the private 200 sq. ft. balcony for open-air decompression. Level 03 (The Sanctuary): The upper deck houses the primary master suite with a walk-in closet and en-suite bath, plus two additional bedrooms and a shared hallway bath. Institutional Specs (Amenities): Climate Control: Central Heating & Air Conditioning (High-Efficiency FAU). Water Chemistry: Tankless Water Heater for continuous thermal output. Efficiency: Title 24 Compliant LED lighting and vacancy sensors. Flooring: Luxury resilient flooring (Hard surface for hygiene and durability). Tech: Pre-wired for connectivity; Carbon Monoxide & Smoke detection interlinked systems. Deposit: 1.5x Monthly Rent (Subject to creditworthiness). Lease Duration: 12 Months Minimum. Pets: Considered with deposit (Subject to breed/weight audit). Utilities: Tenant responsible for Gas, Electric, Water (Sub-metered). RENTAL QUALIFICATIONS- PLEASE MAKE SURE YOU QUALIFY PRIOR TO REQUESTING A TOUR. RENTAL HISTORY: Applicants shall have a minimum of one (1) year's accumulated rental history (a rental verification is required). INCOME REQUIREMENTS: Applicant shall be at the same job or within the same industry for one (1) year or more and gross three (3x) times the rent. LIQUID ASSETS REQUIREMENTS: Applicant must have sufficient liquid reserves to pay for security deposit, rent, and reserves to mitigate risk (3 months personal bank statements required). The job and income must be verifiable. CREDIT HISTORY: Applicant shall have a good credit history; collectively all tenants averaging a score of 685 with no tenant being under 650. Credit reports with collection accounts, liens, evictions, judgments, bankruptcies or repossessions WILL NOT be accepted. Security deposit may vary from 1.25x -2x rent depending on credit rating and/or other risk factors.

    This property is off market, which means it's not currently listed for sale or rent on Zillow. This may be different from what's available on other websites or public sources.
    Zillow last checked:

    Listing updated:

    Source: Zillow Rentals

    Facts & features

    Interior

    Bedrooms & bathrooms
    • Bedrooms: 4
    • Bathrooms: 4
    • Full bathrooms: 4
    Heating
    • Forced Air
    Cooling
    • Central Air
    Appliances
    • Included: Dishwasher, Dryer, Freezer, Microwave, Oven, Refrigerator, Washer
    • Laundry: In Unit
    Features
    • Walk In Closet
    Interior area
    • Total interior livable area: 1,734 sqft

    Property

    Parking
    • Details: Contact manager
    Features
    • Exterior features: Electric Vehicle Charging Station, Electricity not included in rent, Gas not included in rent, Heating system: Forced Air, Walk In Closet, Water not included in rent

    Construction

    Type & style
    • Home type: Townhouse
    • Property subtype: Townhouse

    Community & HOA

    Community
    • Deposit fee: $4,895
    Location
    • Region: Downey

    Financial & listing details

    • Price per square foot: $510/sqft
    • Date on market: 2/11/2026
    • Lease term: 1 Year

    Price history

    DateEventPrice
    5/19/2026Listing removed$4,895$3/sqft
    Source: Zillow Rentals Report a problem
    3/4/2026Price change$4,895-5.9%$3/sqft
    Source: Zillow Rentals Report a problem
    2/11/2026Listed for rent$5,200$3/sqft
    Source: Zillow Rentals Report a problem

    Public tax history

    Tax history is unavailable.

    Neighborhood: 90241

    Nearby schools

    GreatSchools rating
    Get a cash offer in 3 minutes
    Find out how much your home could sell for in as little as 3 minutes with a no-obligation cash offer.
    Estimated market value
    $883,800
    Get a cash offer in 3 minutes
    Find out how much your home could sell for in as little as 3 minutes with a no-obligation cash offer.
    Estimated market value
    $883,800