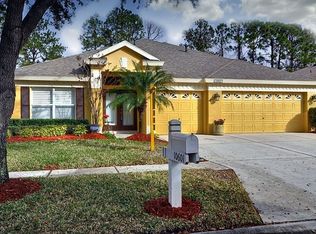
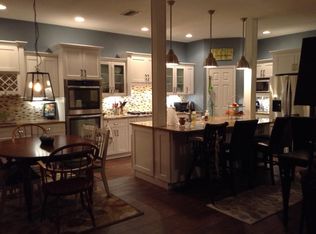
One or more photo(s) has been virtually staged. Welcome to The Fords--one of Westchase’s most sought-after neighborhoods! This beautifully maintained, freshly painted, 3 bedroom (bonus room as 4th bedroom), 2-bath, approx. 2,256 sq ft home, offers the perfect blend of comfort, style and location. Highlights you’ll love: • Spacious open layout with abundant natural light, Oak, Brazilian Cherry Wood & Travertine flooring, plantation shutters, custom pantry, closet organizers • Large kitchen, featuring stainless steel appliances, granite countertops, gas range & newer water filtration system. Enjoy this lovely kitchen space that overlooks the family room area — perfect for entertaining • Split bedroom floor plan for added privacy • Primary suite with generous custom closet • Laundry room contains LG washer & gas dryer * Expansive, screened outdoor heated pool & spa area with room to relax and unwind with Cedar wood ceiling over lanai patio, ceiling fan & tv • Newer home roof in 2020; Extended Warranty conveys to new owner *Located on a 7,405 sq ft lot in a quiet, tree-lined CDD community. Why Westchase? Community features online community magazine, swim & tennis centers, rec center, summer camps, top-rated schools, beautiful parks, trails, golf courses/driving range and quick access to Tampa International Airport. With the Westchase Town Center minutes away, you have great shopping & dining a short ride away. Property backs up to pond separated by low fencing & no homes. This home is a rare find in one of Tampa’s premier master-planned communities. Don’t miss your chance to make it yours.
Sold for $665,000
$665,000
10539 WEYBRIDGE DRIVE, TAMPA, FL 33626
3beds
2,256sqft
Single Family Residence
Built in 1998
7,200 Square Feet Lot
$659,200 Zestimate®
$295/sqft
$3,818 Estimated rent
Home value
$659,200
$613,000 - $705,000
$3,818/mo
Zestimate® history
Owner options
List your home for rent
$3,818/mo
Rent Zestimate®
Find your next renter with Zillow Rental Manager. Plus, with online applications, you can quickly screen prospective tenants – for free.
$3,818/mo
Rent Zestimate®
Refinance and save
$4,643/mo
Est. payment
Refinancing to a lower rate could help reduce your monthly payments and save thousands over the life of the loan.
$4,643/mo
Est. payment
Explore your selling options
Work with a Zillow partner agent
Leverage their expertise and Zillow's premium Showcase listings to get your home seen by more buyers.
Get startedList with your own agent
Get your home in front of millions of buyers by listing it on Zillow.
Learn how to do itSell it yourself
Take full control of how buyers see your home on Zillow by listing For Sale by Owner (FSBO).
List your homeWhat's special
Freshly paintedGranite countertopsGas rangeCustom pantryCeiling fan and tvQuiet tree-lined cdd communityPlantation shutters
Zillow last checked:
Listing updated:
Listed by:
Susan Gaddis 727-403-9070,
COASTAL PROPERTIES GROUP INTERNATIONAL 727-493-1555
Bought with:
Christopher Carbaugh, 3468772
KELLER WILLIAMS TAMPA PROP.
Source: Stellar MLS,MLS#: TB8462250 Originating MLS: Suncoast Tampa
Originating MLS: Suncoast Tampa
Facts & features
Interior
Bedrooms & bathrooms
- Bedrooms: 3
- Bathrooms: 2
- Full bathrooms: 2
Rooms
- Room types: Attic, Bonus Room, Den/Library/Office, Utility Room
Primary bedroom
- Features: En Suite Bathroom, Walk-In Closet(s)
- Level: First
- Area: 238 Square Feet
- Dimensions: 14x17
Other
- Features: Ceiling Fan(s), Built-in Closet
- Level: First
- Area: 144 Square Feet
- Dimensions: 12x12
Bedroom 2
- Features: Ceiling Fan(s), Built-in Closet
- Level: First
- Area: 132 Square Feet
- Dimensions: 11x12
Bedroom 3
- Features: Ceiling Fan(s), Built-in Closet
- Level: First
- Area: 154 Square Feet
- Dimensions: 11x14
Primary bathroom
- Features: Dual Sinks, En Suite Bathroom, Exhaust Fan, Garden Bath, Makeup/Vanity Space, Tub with Separate Shower Stall, Walk-In Closet(s)
- Level: First
- Area: 156 Square Feet
- Dimensions: 12x13
Bathroom 2
- Features: Exhaust Fan, Single Vanity, Tub With Shower, No Closet
- Level: First
- Area: 40 Square Feet
- Dimensions: 5x8
Balcony porch lanai
- Features: Ceiling Fan(s), No Closet
- Level: First
- Area: 153 Square Feet
- Dimensions: 17x9
Dinette
- Features: No Closet
- Level: First
- Area: 72 Square Feet
- Dimensions: 8x9
Dining room
- Features: No Closet
- Level: First
- Area: 120 Square Feet
- Dimensions: 10x12
Family room
- Features: No Closet
- Level: First
- Area: 308 Square Feet
- Dimensions: 14x22
Kitchen
- Features: Breakfast Bar, Stone Counters, Built-in Closet
- Level: First
- Area: 143 Square Feet
- Dimensions: 11x13
Laundry
- Features: No Closet
- Level: First
- Area: 30 Square Feet
- Dimensions: 6x5
Living room
- Features: No Closet
- Level: First
- Area: 192 Square Feet
- Dimensions: 12x16
Heating
- Central, Electric
Cooling
- Central Air
Appliances
- Included: Dishwasher, Disposal, Dryer, Electric Water Heater, Microwave, Range, Refrigerator, Washer, Water Filtration System, Water Softener
- Laundry: Gas Dryer Hookup, Inside, Laundry Room, Washer Hookup
Features
- Ceiling Fan(s), Eating Space In Kitchen, High Ceilings, Primary Bedroom Main Floor, Solid Surface Counters, Split Bedroom, Stone Counters, Thermostat, Walk-In Closet(s)
- Flooring: Travertine, Hardwood
- Doors: Sliding Doors
- Windows: Window Treatments
- Has fireplace: No
Interior area
- Total structure area: 2,949
- Total interior livable area: 2,256 sqft
Property
Parking
- Total spaces: 2
- Parking features: Driveway, Garage Door Opener, Ground Level
- Attached garage spaces: 2
- Has uncovered spaces: Yes
- Details: Garage Dimensions: 20x23
Features
- Levels: One
- Stories: 1
- Patio & porch: Enclosed, Front Porch, Rear Porch, Screened
- Exterior features: Irrigation System, Lighting, Rain Gutters, Sidewalk
- Has private pool: Yes
- Pool features: Child Safety Fence, Heated, In Ground, Screen Enclosure
- Has spa: Yes
- Spa features: Heated, In Ground
- Fencing: Chain Link,Wood
Lot
- Size: 7,200 Square Feet
- Dimensions: 60 x 120
- Features: City Lot, Landscaped, Sidewalk
- Residential vegetation: Mature Landscaping, Trees/Landscaped
Details
- Parcel number: U16281705S00000100064.0
- Zoning: PD
- Special conditions: None
Construction
Type & style
- Home type: SingleFamily
- Architectural style: Contemporary
- Property subtype: Single Family Residence
Materials
- Block, Stucco
- Foundation: Slab
- Roof: Shingle
Condition
- Completed
- New construction: No
- Year built: 1998
Utilities & green energy
- Sewer: Public Sewer
- Water: Public
- Utilities for property: Cable Available, Electricity Connected, Sewer Connected, Water Connected
Community & HOA
Community
- Features: Park, Pool, Sidewalks, Tennis Court(s)
- Pet fee: $0 monthly
- Subdivision: WESTCHASE SEC 377
HOA
- Has HOA: Yes
- Amenities included: Pool, Tennis Court(s)
- Services included: Manager, Pool Maintenance
- HOA fee: $40 monthly
- HOA name: Inframark-Jennifer Jordan
- HOA phone: 813-926-6404
Location
- Region: Tampa
Financial & listing details
- Price per square foot: $295/sqft
- Tax assessed value: $475,979
- Annual tax amount: $5,496
- Date on market: 1/9/2026
- Cumulative days on market: 102 days
- Ownership: Fee Simple
- Total actual rent: 0
- Electric utility on property: Yes
- Road surface type: Paved
Price history
| Date | Event | Price |
|---|---|---|
| 5/26/2026 | Sold | $665,000-4.9%$295/sqft |
Source:  Stellar MLS #TB8462250 Report a problem Stellar MLS #TB8462250 Report a problem | ||
| 4/22/2026 | Pending sale | $699,000$310/sqft |
Source: Stellar MLS #TB8462250 Report a problem | ||
| 4/3/2026 | Price change | $699,000-8.6%$310/sqft |
Source: Stellar MLS #TB8462250 Report a problem | ||
| 1/9/2026 | Listed for sale | $765,000+415.8%$339/sqft |
Source: Stellar MLS #TB8462250 Report a problem | ||
| 10/15/1998 | Sold | $148,300$66/sqft |
Source: Public Record Report a problem | ||
Public tax history
| Year | Property taxes | Tax assessment |
|---|---|---|
| 2025 | $10,186 +85.3% | $475,979 +73.4% |
| 2024 | $5,497 +4% | $274,546 +3% |
| 2023 | $5,286 +6.8% | $266,550 +3% |
| 2022 | $4,947 +1.8% | $258,786 +3% |
| 2021 | $4,860 +2% | $251,249 +1.4% |
| 2020 | $4,765 +2.5% | $247,780 +2.3% |
| 2019 | $4,649 | $242,209 +1.9% |
| 2018 | $4,649 +1.2% | $237,693 -21.2% |
| 2017 | $4,593 -10.6% | $301,727 +32.3% |
| 2016 | $5,136 -2% | $228,016 +0.7% |
| 2015 | $5,242 -0.3% | $226,431 +0.8% |
| 2014 | $5,259 | $224,634 +1.5% |
| 2013 | $5,259 +2.6% | $221,314 +1.7% |
| 2012 | $5,124 +1.8% | $217,615 +3% |
| 2011 | $5,031 -2.4% | $211,277 -4% |
| 2010 | $5,157 +1.3% | $219,975 +2.7% |
| 2009 | $5,088 -2.2% | $214,192 +0.1% |
| 2008 | $5,203 -3.2% | $213,978 +3% |
| 2007 | $5,374 +3.9% | $207,746 +19.5% |
| 2006 | $5,170 +0.3% | $173,820 +3% |
| 2005 | $5,152 | $168,757 +3% |
| 2004 | -- | $163,842 +1.9% |
| 2003 | -- | $160,787 +2.4% |
| 2002 | -- | $157,019 +1.6% |
| 2001 | -- | $154,546 +2.3% |
| 2000 | $4,614 | $151,088 |
Find assessor info on the county website
Neighborhood: The Fords
Nearby homes
- $710,8004 bd3 ba2.5k sqft10601 Weybridge Dr, Tampa, FL 33626Off Market
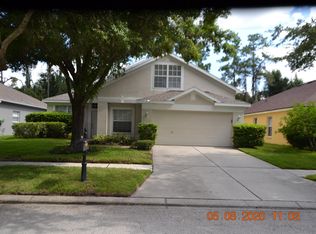
- $568,4003 bd2 ba1.9k sqft10537 Weybridge Dr, Tampa, FL 33626Off Market
- $575,9004 bd3 ba2.3k sqft10603 Weybridge Dr, Tampa, FL 33626Off Market
- $675,0004 bd3 ba2.2k sqft10535 Weybridge Dr, Tampa, FL 33626Sold

- $707,1004 bd3 ba2.2k sqft10132 Downey Ln, Tampa, FL 33626Off Market
- $1,267,1004 bd3 ba3.4k sqft9921 Tree Tops Lake Rd, Tampa, FL 33626Off Market
- $663,1003 bd3 ba2.2k sqft10605 Weybridge Dr, Tampa, FL 33626Off Market
- $681,5004 bd3 ba2.5k sqft10533 Weybridge Dr, Tampa, FL 33626Off Market
Nearby schools
GreatSchools rating
- 9/10Westchase Elementary SchoolGrades: PK-5Distance: 0.8 mi
- 3/10Davidsen Middle SchoolGrades: 6-8Distance: 0.2 mi
- 6/10Alonso High SchoolGrades: 9-12Distance: 2.3 mi
Get a cash offer in 3 minutes
Find out how much your home could sell for in as little as 3 minutes with a no-obligation cash offer.
Estimated market value
$659,200
Get a cash offer in 3 minutes
Find out how much your home could sell for in as little as 3 minutes with a no-obligation cash offer.
Estimated market value
$659,200
- Florida
- Hillsborough County
- Westchase
- 33626
- The Fords
- 10539 WEYBRIDGE DRIVE
Nearby cities
Nearby neighborhoods
Nearby zip codes
Other Westchase Topics
