Skip main navigation
Off market
  • $710,800

    10601 Weybridge Dr, Tampa, FL 33626

    4beds
    3baths
    2,598sqft
    SingleFamily
    Built in 1998
    7,405 Square Feet Lot
    $710,800 Zestimate®
    $274/sqft
    $4,506 Estimated rent

    Home value

    $710,800

    $668,000 - $753,000

    $4,506/mo

    Zestimate® history
    Loading
    Loading...

    Owner options

    List your home for rent

    $4,506/mo

    Rent Zestimate®

    Find your next renter with Zillow Rental Manager. Plus, with online applications, you can quickly screen prospective tenants – for free.

    Learn more

    $4,506/mo

    Rent Zestimate®

    Refinance and save

    $4,918/mo

    Est. payment

    Refinancing to a lower rate could help reduce your monthly payments and save thousands over the life of the loan.

    See today's rates

    $4,918/mo

    Est. payment

    Explore your selling options

    Work with a Zillow partner agent

    Leverage their expertise and Zillow's premium Showcase listings to get your home seen by more buyers.

    Get started

    List with your own agent

    Get your home in front of millions of buyers by listing it on Zillow.

    Learn how to do it

    Sell it yourself

    Take full control of how buyers see your home on Zillow by listing For Sale by Owner (FSBO).

    List your home

    What's special

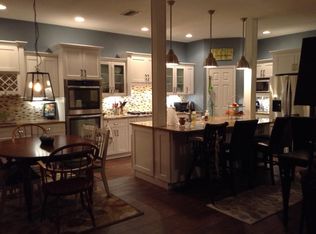
    This is a must see! From the beautiful double door entry, rich gleaming HARDWOOD floors throughout the Living areas. Popular Inland Devonshire with large Formal areas, 4 bedrooms,3 full baths plus DEN, solar heated POOL & SPA. Private home site located inWestchase, one of Tampa's premier master-planned communities. Beautiful Kitchen boasts 42 inch cabinets with dental molding and rich GRANITE countertops and backsplash, upper and lower cabinet ACCENT LIGHTING. All new Kitchen GE Cafe STAINLESS appliances (convection gas range), TRAVERTINE tiled with large breakfast area. Kitchen open to spacious Family Room with sliding glass doors leading to 10,000 gal SOLAR HEATED pool and spa. Pavered patio outside of lanai for expanded living space and grilling. A grand closet (12x6)with California closet system in the Master Suite, Master bath with garden tub and separate walk in shower, double vanity. Desirable 3-way split bedroom plan for privacy/guest rooms, large secondary bedrooms. Designer touches thruout with skylights, recessed lighting,crown moulding, plant shelves, security system. Westchase offers two community pools, parks, playgrounds, BB and tennis courts. Just 15 minutes to Tampa International Airport and Downtown, 35 minutes to beautiful beaches on the Gulf of Mexico!

    This property is not currently displayed as for sale or rent on Zillow. This may be different from what's on other websites or public sources.
    Facts & features

    Interior

    Bedrooms & bathrooms
    • Bedrooms: 4
    • Bathrooms: 3
    Heating
    • Other
    Cooling
    • Central
    Features
    • Flooring: Tile, Concrete, Hardwood
    Interior area
    • Total interior livable area: 2,598 sqft

    Property

    Parking
    • Parking features: Garage
    Features
    • Exterior features: Stucco
    • Has spa: Yes
    Lot
    • Size: 7,405 Square Feet
    Details
    • Parcel number: 17281605S000001000630U

    Construction

    Type & style
    • Home type: SingleFamily
    • Architectural style: Contemporary
    Materials
    • masonry
    • Roof: Composition
    Condition
    • Year built: 1998

    Community & HOA

    HOA
    • Has HOA: Yes
    • HOA fee: $27 monthly
    Location
    • Region: Tampa

    Financial & listing details

    • Price per square foot: $274/sqft
    • Tax assessed value: $525,510
    • Annual tax amount: $7,417

    Price history

    DateEventPrice
    11/17/2011Listing removed$419,900$162/sqft
    Source: iseemedia #T2451398 Report a problem
    8/25/2011Listed for sale$419,900+16.6%$162/sqft
    Source: iseemedia #T2451398 Report a problem
    8/8/2011Sold$360,000-2.7%$139/sqft
    Source: Stellar MLS #T2476624 Report a problem
    6/29/2011Price change$369,900-2.6%$142/sqft
    Source: Taylormade Properties, Inc. Report a problem
    5/11/2011Price change$379,900-1.6%$146/sqft
    Source: Bay West #T2451398 Report a problem
    4/29/2011Price change$385,900-3.3%$149/sqft
    Source: Bay West #T2451398 Report a problem
    3/28/2011Price change$399,000-5%$154/sqft
    Source: CENTURY 21 Bay West #T2451398 Report a problem
    12/24/2010Listed for sale$419,900+44.8%$162/sqft
    Source: CENTURY 21 BAY WEST #T2451398 Report a problem
    4/4/2003Sold$289,900+66.5%$112/sqft
    Source: Public Record Report a problem
    9/22/1998Sold$174,100$67/sqft
    Source: Public Record Report a problem

    Public tax history

    YearProperty taxesTax assessment
    2025$7,417 +7.4%$363,538 +2.9%
    2024$6,908 +3.7%$353,293 +3%
    2023$6,661 +5.9%$343,003 +3%
    2022$6,290 +1.6%$333,013 +3%
    2021$6,190 +1.7%$323,314 +1.4%
    2020$6,088 +2.2%$318,850 +2.3%
    2019$5,955 $311,681 +1.9%
    2018$5,955 +1.7%$305,869 -8.4%
    2017$5,856 -8.3%$333,759 +13.7%
    2016$6,388 -1.6%$293,416 +0.7%
    2015$6,491 -0.5%$291,376 +0.8%
    2014$6,522 $289,063 +1.5%
    2013$6,522 +2.1%$284,791 +1.7%
    2012$6,385 +17.1%$280,030 +20.7%
    2011$5,453 -4.1%$232,079 -5.7%
    2010$5,684 -6.8%$246,173 -6.8%
    2009$6,100 -1.9%$264,182 +0.1%
    2008$6,218 -2%$263,918 +3%
    2007$6,347 -7.3%$256,231 +2.5%
    2006$6,848 +0.2%$249,981 +3%
    2005$6,837 $242,700 +3%
    2004-- $235,631 +21.2%
    2003-- $194,436 +2.4%
    2002-- $189,879 +1.4%
    2001-- $187,335 +2.4%
    2000$5,381 $182,937
    Find assessor info on the county website

    Neighborhood: The Fords

    Nearby schools

    GreatSchools rating
    Get a cash offer in 3 minutes
    Find out how much your home could sell for in as little as 3 minutes with a no-obligation cash offer.
    Estimated market value
    $710,800
    Get a cash offer in 3 minutes
    Find out how much your home could sell for in as little as 3 minutes with a no-obligation cash offer.
    Estimated market value
    $710,800