Are you ready for this three bedroom townhome to check all of your boxes?! Maintenance free living with a low monthly HOA (check) A well-maintained community with a swimming pool, play park, dog park, and walking trails (check) An open floor plan, new light fixtures, fresh paint, and new fixtures throughout the home (check) A one car garage (check) A lovely screened porch with a backyard that backs up to trees (check)This one truly has it all! The best part might be the convenience that the area offers: 15 minutes to Mount Pleasant, 25 minutes to the airport, 25 minutes to downtown Charleston, and 25 minutes to the beach. You also have a great shopping area with grocery, dining, and even a veterinarian's office just 2 miles up the road. The location can't be beat!The HOA covers your termite bond, quarterly pest control, lawn maintenance, amenities, annual power washing, common area maintenance, and roof reserve fund, all for less than $200 a month. The HVAC is 2019 and all of the cosmetic updating has been done for you. This townhome is turnkey and ready for its new owners. Come see it today!
Closed
$415,000
1054 Bennington Dr, Charleston, SC 29492
3beds
1,597sqft
Townhouse
Built in 2009
2,178 Square Feet Lot
$419,200 Zestimate®
$260/sqft
$3,147 Estimated rent
Home value
$419,200
$394,000 - $449,000
$3,147/mo
Zestimate® history
Owner options
List your home for rent
$3,147/mo
Rent Zestimate®
Find your next renter with Zillow Rental Manager. Plus, with online applications, you can quickly screen prospective tenants – for free.
$3,147/mo
Rent Zestimate®
Refinance and save
$2,424/mo
Est. payment
Refinancing to a lower rate could help reduce your monthly payments and save thousands over the life of the loan.
$2,424/mo
Est. payment
Explore your selling options
Work with a Zillow partner agent
Leverage their expertise and Zillow's premium Showcase listings to get your home seen by more buyers.
Get startedList with your own agent
Get your home in front of millions of buyers by listing it on Zillow.
Learn how to do itSell it yourself
Take full control of how buyers see your home on Zillow by listing For Sale by Owner (FSBO).
List your homeWhat's special
Swimming poolNew fixturesWalking trailsFresh paintLovely screened porchOpen floor planDog park
Zillow last checked:
Listing updated:
Listed by:
Smith Spencer Real Estate
Bought with:
Carolina One Real Estate
Source: CTMLS,MLS#: 25013421
Facts & features
Interior
Bedrooms & bathrooms
- Bedrooms: 3
- Bathrooms: 3
- Full bathrooms: 2
- 1/2 bathrooms: 1
Rooms
- Room types: Great Room, Eat-In-Kitchen, Foyer, Great
Heating
- Electric, Heat Pump
Cooling
- Central Air
Appliances
- Laundry: Electric Dryer Hookup, Washer Hookup
Features
- Ceiling - Smooth, High Ceilings, Walk-In Closet(s), Ceiling Fan(s), Eat-in Kitchen, Entrance Foyer
- Flooring: Ceramic Tile, Laminate, Wood
- Windows: Window Treatments
- Has fireplace: No
Interior area
- Total structure area: 1,597
- Total interior livable area: 1,597 sqft
Property
Parking
- Total spaces: 1
- Parking features: Garage, Attached
- Attached garage spaces: 1
Features
- Levels: Two
- Stories: 2
- Patio & porch: Front Porch, Screened
Lot
- Size: 2,178 Square Feet
- Features: Wooded
Details
- Parcel number: 2631601055
Construction
Type & style
- Home type: Townhouse
- Property subtype: Townhouse
- Attached to another structure: Yes
Materials
- Brick Veneer, Vinyl Siding
- Foundation: Slab
- Roof: Asphalt
Condition
- New construction: No
- Year built: 2009
Utilities & green energy
- Sewer: Public Sewer
- Water: Public
- Utilities for property: Charleston Water Service, Dominion Energy
Community & HOA
Community
- Features: Lawn Maint Incl, Pool, Trash, Walk/Jog Trails
- Subdivision: Cain Crossing
Location
- Region: Charleston
Financial & listing details
- Price per square foot: $260/sqft
- Tax assessed value: $377,400
- Annual tax amount: $1,807
- Date on market: 5/15/2025
- Listing terms: Cash,Conventional
Price history
| Date | Event | Price |
|---|---|---|
| 6/24/2025 | Sold | $415,000-2.4%$260/sqft |
Source:  CTMLS #25013421 Report a problem CTMLS #25013421 Report a problem | ||
| 5/15/2025 | Listed for sale | $425,000+86.4%$266/sqft |
Source: CTMLS #25013421 Report a problem | ||
| 8/7/2017 | Sold | $228,000$143/sqft |
Source: CTMLS #17017911 Report a problem | ||
| 6/29/2017 | Pending sale | $228,000$143/sqft |
Source: Carolina One Real Estate #17017911 Report a problem | ||
| 6/25/2017 | Listed for sale | $228,000-0.8%$143/sqft |
Source: Carolina One Real Estate #17017911 Report a problem | ||
| 12/19/2016 | Listing removed | $229,900$144/sqft |
Source: Owner Report a problem | ||
| 11/14/2016 | Price change | $229,900+4.5%$144/sqft |
Source: Owner Report a problem | ||
| 11/13/2016 | Listed for sale | $219,900+57.3%$138/sqft |
Source: Owner Report a problem | ||
| 4/25/2014 | Sold | $139,800-11%$88/sqft |
Source: CTMLS #1403625 Report a problem | ||
| 2/11/2014 | Listed for sale | $157,000+1.3%$98/sqft |
Source: Southern Breezes Real Estate, LTD #1403625 Report a problem | ||
| 10/25/2013 | Sold | $155,027+0.1%$97/sqft |
Source: Public Record Report a problem | ||
| 1/21/2009 | Sold | $154,843$97/sqft |
Source: Public Record Report a problem | ||
Public tax history
| Year | Property taxes | Tax assessment |
|---|---|---|
| 2024 | $1,807 +16.2% | $10,790 +15% |
| 2023 | $1,555 -6.3% | $9,380 |
| 2022 | $1,660 -50.1% | $9,380 |
| 2021 | $3,330 +93.3% | $9,380 |
| 2020 | $1,723 +5.7% | $9,380 +8.1% |
| 2018 | $1,629 | $8,680 +52.7% |
| 2017 | $1,629 +57.3% | $5,684 +0.1% |
| 2016 | $1,036 | $5,680 |
| 2015 | $1,036 | $5,680 -5% |
| 2014 | $1,036 | $5,980 +8.5% |
| 2012 | -- | $5,510 -33.3% |
| 2010 | -- | $8,260 |
Find assessor info on the county website
Neighborhood: 29492
Nearby homes
- $406,0003 bd3 ba1.6k sqft1052 Bennington Dr, Charleston, SC 29492Off Market
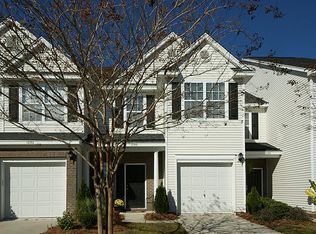
- $407,5003 bd3 ba1.7k sqft1056 Bennington Dr, Charleston, SC 29492Off Market

- $458,3003 bd3 ba1.6k sqft1058 Bennington Dr, Charleston, SC 29492Off Market
- $411,7003 bd3 ba1.7k sqft1060 Bennington Dr, Charleston, SC 29492Off Market

- $424,7003 bd3 ba1.8k sqft1048 Bennington Dr, Charleston, SC 29492Off Market
- $395,0003 bd3 ba1.6k sqft1062 Bennington Dr, Charleston, SC 29492Sold
- $405,0003 bd3 ba1.6k sqft1055 Bennington Dr, Charleston, SC 29492Sold
- $385,8003 bd3 ba1.5k sqft1053 Bennington Dr, Charleston, SC 29492Off Market
Nearby schools
GreatSchools rating
- 8/10Philip Simmons MiddleGrades: 5-8Distance: 2.8 mi
- 7/10Philip Simmons HighGrades: 9-12Distance: 2 mi
- 8/10Philip Simmons ElementaryGrades: PK-4Distance: 2.8 mi
Schools provided by the listing agent
- Elementary: Philip Simmons
- Middle: Philip Simmons
- High: Philip Simmons
Source: CTMLS. This data may not be complete. We recommend contacting the local school district to confirm school assignments for this home.
Get a cash offer in 3 minutes
Find out how much your home could sell for in as little as 3 minutes with a no-obligation cash offer.
Estimated market value
$419,200
Get a cash offer in 3 minutes
Find out how much your home could sell for in as little as 3 minutes with a no-obligation cash offer.
Estimated market value
$419,200
- South Carolina
- Berkeley County
- Charleston
- 29492
- 1054 Bennington Dr
Nearby cities
Nearby neighborhoods
Nearby zip codes
Other Charleston Topics
