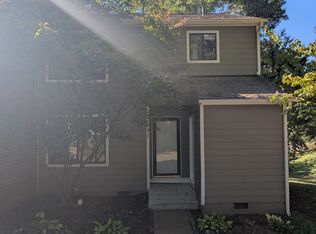
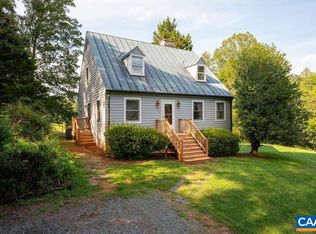
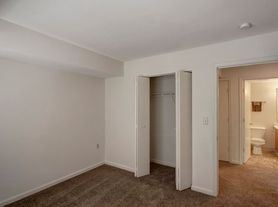
Looking for a home in the Forest Lakes community? This duplex is located on a cul-de-sac street and boasts a great open floor plan. The primary suite is on the main level and enjoys two walk-in and an ensuite bathroom with dual vanities. The main living area boasts 9' ceilings, hardwood flooring and an open floorplan. The gas fireplace anchors the living space and the kitchen has tons of counterspace and tall cabinets. Walk out to the fenced back yard through a French door and enjoy the outside space. Upstairs opens to a loft area with 2 skylights providing plenty of natural lighting. The two large bedrooms share access to the full bathroom in the hallway. An unfinished attic space is great for all your storage needs. Tenants will enjoy access to all the community amenities including pools, community space, tennis, pickle ball and walking trails.
Pets allowed
SMOKING: No Smoking or Vaping Allowed in or on the Property
LEASE LENGTH: 1-3 year leases accepted
ADDITIONAL FEES NOT INCLUDED IN RENT:
* $45 Application Fee per applicant 18 or older
* Security Deposit required. OBLIGO Security Deposit alternative programs available
* $350 refundable pet deposit.
* $49/mo Resident Benefit Package IN ADDITION TO THE MONTHLY RENT to include access to SD insurance instead of paying a cash security deposit, positive rent payment reporting to all 3 major credit agencies and credit monitoring, access to 24 hour maintenance online, online portal set up for rent payments, and much more!
Income Requirements - Minimum Gross Income Requirement (before taxes) is 3 times the rental rate of the property you would like to rent.
Credit Requirements: Minimum Credit Score of 650 is required for ALL financially responsible applicants. An applicant with a lower credit score of 600 for (ALL financially responsible applicants) or higher MAY be considered if the gross monthly income of the applicants is at least 4Xs the rental rate and the negative information on the credit report is not housing related.
Security Deposits A Security Deposit is required. The renter can purchase an Obligo security deposit alternative program instead of paying a cash security deposit, for the landlord to cover their property/unit of excessive damages and unpaid rent. The renter will be given a link at lease approval to purchase a policy. If the renter elects not to use Obligo, a refundable cash security deposit of 1.5 months rent will be due. If the security deposit is not paid or Obligo policy purchased, the property will still be listed as available to other applicants.
Move In Funds Due: One full month's rent is due at lease signing. If the first month is a partial month the prorated amount will be due the second month of the lease. Applicant will not be locked into the property until the lease is signed, one months rent paid, and a Obligo Security Deposit Insurance policy is purchased OR 1.5x months rent cash security deposit is paid.
Reusable Tenant Screening Reports not accepted. Tenants must use RPM Presidential application and screening Reports.
A Criminal background check will be conducted on each applicant. The criminal background check will take into account an individualized assessment of the applicants record related too any type of crime committed, the specific actions that resulted from the crime, how long ago the crime occurred, and how the individuals circumstances may have changed since then.
Real Property Management Presidential has the right to decline for any nondiscriminatory reason.
Townhouse for rent
Townhouse
Available now
Cats, small dogs OK
What's special
Great open floor planTwo large bedroomsHardwood flooring
- 38 days |
- -- |
- -- |
Zillow last checked:
Listing updated:
Travel times

Let’s turn your rent into credit progress
Build credit history with every on-time payment and get credit for the payment you’re already making.
Facts & features
Interior
Bedrooms & bathrooms
- Bedrooms: 3
- Bathrooms: 3
- Full bathrooms: 2
- 1/2 bathrooms: 1
Property
Parking
- Details: Contact manager
Features
- Exterior features: Landscaping, Playground, Trash Removal
Details
- Parcel number: 046B6000N030A0
Construction
Type & style
- Home type: Townhouse
- Property subtype: Townhouse
Building
Management
- Pets allowed: Yes
Community & HOA
Community
- Features: Playground
Location
- Region: Charlottesville
Financial & listing details
- Lease term: Contact For Details
Nearby apartments for rent

Price history
| Date | Event | Price |
|---|---|---|
| 9/22/2026 | Price change | $2,500-19.4% |
Source: Zillow Rentals Report a problem | ||
| 9/12/2026 | Listed for rent | $3,100 |
Source: Zillow Rentals Report a problem | ||
| 2/28/2024 | Sold | $393,000+4.8% |
Source:  CAAR #649052 Report a problem CAAR #649052 Report a problem | ||
| 2/9/2024 | Pending sale | $375,000 |
Source: CAAR #649052 Report a problem | ||
| 2/9/2024 | Listed for sale | $375,000 |
Source: CAAR #649052 Report a problem | ||
| 2/6/2024 | Pending sale | $375,000 |
Source: CAAR #649052 Report a problem | ||
| 2/1/2024 | Listed for sale | $375,000+16.5% |
Source: CAAR #649052 Report a problem | ||
| 5/11/2021 | Sold | $322,000 |
Source: Public Record Report a problem | ||