NEW LISTING ALERT
Beautiful Home in a great neighborhood, close to shopping centers,banks,churches,library and nearby schools including Jack Northrop Elementary School, New Vista Middle School and Eastside High School.
You do not want to miss this opportunity to own your next home; You will absolutely Love it.
This home features a light open floor plan with high ceilings, formal living room, dining room and separate cozy family room with fireplace. Nice open kitchen with upgraded marble countertops, marble center island and breakfast nook.
4 bedrooms; Large master bedroom with walk-in closet, dual sinks and separate tub and shower.
Solar lease just $105.73 monthly (A REAL GIFT).
This great property is seated in almost 1/4 of an acre. The back yard property line is all fenced with blocks. Great, gated RV Access; you will love it, nice landscaping. YOU MUST SEE IT.Call me for a private showing 661-992-0082.
For sale
Price cut: $15K (8/15)
$540,000
1054 E Avenue K #11, Lancaster, CA 93535
4beds
2,262sqft
Single Family Residence
Built in 2004
9,583 Square Feet Lot
$540,000 Zestimate®
$239/sqft
$-- HOA
What's special
Nice landscapingMarble center islandHigh ceilingsGated rv accessLight open floor planBreakfast nook
- 45 days
- 89
- 2
Zillow last checked:
Listing updated:
Listed by:
Elizabeth C Gonzalez DRE #01171456 661-992-0082,
Century 21 Masters
Source: GAVAR,MLS#: 26005782
Facts & features
Interior
Bedrooms & bathrooms
- Bedrooms: 4
- Bathrooms: 3
- Full bathrooms: 2
- 3/4 bathrooms: 1
Heating
- Solar, Natural Gas
Cooling
- Has cooling: Yes
Appliances
- Included: Dishwasher, Gas Oven, Gas Range, Microwave, Refrigerator, None
- Laundry: Laundry Room, Upper Level, Gas Hookup
Features
- Flooring: Carpet, Tile
- Has fireplace: Yes
- Fireplace features: Family Room, Gas
Interior area
- Total structure area: 2,262
- Total interior livable area: 2,262 sqft
Property
Parking
- Total spaces: 2
- Parking features: Garage
- Garage spaces: 2
Features
- Stories: 2
- Patio & porch: Covered, Deck, Permitted, Slab
- Pool features: None
- Fencing: Back Yard,Block
Lot
- Size: 9,583 Square Feet
- Features: Sprinklers In Rear, Sprinklers In Front, Rectangular Lot
Details
- Parcel number: 3170040086
- Zoning: Residential
Construction
Type & style
- Home type: SingleFamily
- Architectural style: Colonial
- Property subtype: Single Family Residence
Materials
- Block, Concrete, Stucco, Wood Siding
- Foundation: Slab
- Roof: Tile
Condition
- Year built: 2004
Utilities & green energy
- Water: Public
- Utilities for property: Natural Gas Available, Cable Available, Internet, Sewer Connected
Community & HOA
Community
- Security: Security System Leased
Location
- Region: Lancaster
Financial & listing details
- Price per square foot: $239/sqft
- Tax assessed value: $358,966
- Date on market: 7/27/2026
- Listing agreement: Exclusive Right To Sell
- Listing terms: VA Loan,Cash,Conventional,FHA
- Road surface type: Paved
Estimated market value
$540,000
$513,000 - $567,000
$3,097/mo
Price history
| Date | Event | Price |
|---|---|---|
| 8/15/2026 | Price change | $540,000-2.7%$239/sqft |
Source:  GAVAR #26005782 Report a problem GAVAR #26005782 Report a problem | ||
| 7/27/2026 | Listed for sale | $554,990+258.1%$245/sqft |
Source: GAVAR #26005782 Report a problem | ||
| 1/21/2011 | Sold | $155,000+3.4%$69/sqft |
Source: Public Record Report a problem | ||
| 11/5/2010 | Price change | $149,900-5.7%$66/sqft |
Source: Realty Executives #F1859047 Report a problem | ||
| 10/17/2010 | Listed for sale | $159,000-43%$70/sqft |
Source: Realty Executives #F1859047 Report a problem | ||
| 3/16/2005 | Sold | $279,000$123/sqft |
Source: Public Record Report a problem | ||
Public tax history
| Year | Property taxes | Tax assessment |
|---|---|---|
| 2026 | -- | $358,966 +2% |
| 2025 | $5,992 +4.9% | $351,929 +2% |
| 2024 | $5,713 +2.1% | $345,029 +2% |
| 2023 | $5,594 +4.3% | $338,265 +2% |
| 2022 | $5,362 +8.5% | $331,633 +2% |
| 2021 | $4,944 +1.2% | $325,132 +79.1% |
| 2020 | $4,887 +52.5% | $181,570 +2% |
| 2019 | $3,204 +3.3% | $178,010 +2% |
| 2018 | $3,100 | $174,520 +2% |
| 2017 | $3,100 +1% | $171,099 +2% |
| 2016 | $3,069 +4.5% | $167,746 +1.5% |
| 2015 | $2,938 +1.6% | $165,228 +2% |
| 2014 | $2,890 | $161,992 +2.5% |
| 2012 | -- | $158,100 +4% |
| 2011 | -- | $152,000 |
| 2010 | -- | $152,000 -8% |
| 2009 | -- | $165,200 -44.2% |
| 2008 | -- | $295,969 +2% |
| 2007 | -- | $290,167 +2% |
| 2006 | -- | $284,478 |
| 2005 | -- | $284,478 |
Find assessor info on the county website
Monthly payment
Est. payment
Payment breakdown
Explore the cost of this home by adjusting the details. Changes won't be saved.Climate risks
Neighborhood: 93535
Similar homes
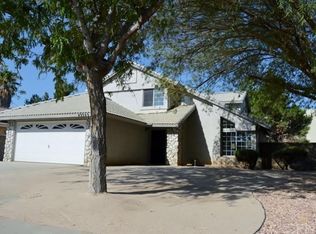
- $499,0004 bd3 ba2.2k sqft43502 11th St E, Lancaster, CA 93535For Sale
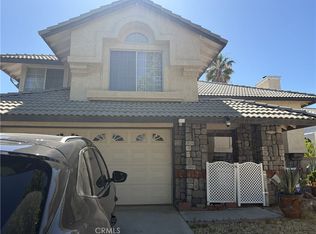 MLS ID #DW26196586, Eliazar Felix, VIP RE Firm. CRMLS
 - $535,0004 bd3 ba1.7k sqft44335 Palo Verde St, Lancaster, CA 93536For Sale
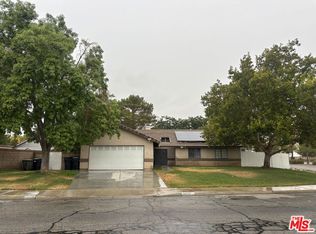 MLS ID #26986407, Jorge Guerrero DRE # 01980145, EstateX inc.. CLAW
 - $469,5003 bd2 ba1.7k sqft661 E Avenue J10, Lancaster, CA 93535For Sale
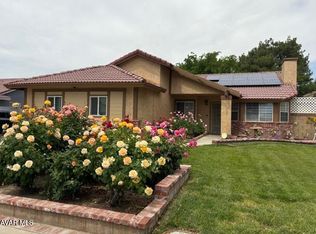 MLS ID #26005972, Laurie L Dame. GAVAR
 - $464,9983 bd3 ba1.6k sqft43411 Carol Dr, Lancaster, CA 93535For Sale
 MLS ID #26004147, Cesar A Jimenez. GAVAR
Local buyer's agents are ready to help
