Step into this stunning and nearly new 6BR - 4BA modern home located in the desirable Waterway Palms Plantation, nestled within the award-winning Carolina Forest school district. With easy access to both Highway 31 and 17, and just a short 10-minute drive to the beach, this home offers the perfect balance of tranquility and convenience. From the charming front porch and attached two-car garage, you’re welcomed into an impressive foyer with gleaming hardwood floors and wainscoting accents. Just off the entryway, you'll find a spacious guest suite complete with its own ensuite bath featuring tile floors and a sleek glass-door shower/tub combo. The heart of the home is the inviting living room, where a wood-beam ceiling, custom built-in shelving and cabinetry, an electric fireplace, and a full wet bar with wine fridge set the stage for effortless entertaining. Large sliding doors open to a screened-in back porch with wood ceiling and TV mount, creating a perfect transition to outdoor living. The dining area features a tray ceiling and is surrounded by windows that offer peaceful wooded views. In the gourmet kitchen, no detail has been overlooked, from Corian countertops to the custom tile backsplash and stainless-steel appliances. The kitchen is a chef's dream, complete with striking black hardware, a farmhouse sink, and an island with a breakfast bar perfect for serving weekend brunch. There is an extra large pantry with custom shelving to tie everything together. The luxurious first-floor primary suite boasts a beam ceiling, custom accent wall, walk-in closet with built-in shelving, and a spa-like ensuite bath with dual vanities, a separate water closet, and a fully tiled custom shower with double shower heads and a privacy window. Connected to the owners suite is a stylish laundry room with herringbone flooring, sink, and cabinetry which adds to the home’s functionality. Upstairs, you'll find three additional bedrooms, two with walk-in closets (one featuring its own ensuite bath), plus a large bonus room and additional storage space. Enjoy peaceful evenings on the back patio featuring a built-in brick surround for the gas grill, overlooking the fully fenced backyard with mature trees. This exceptional property offers modern elegance, thoughtful details, and a quiet wooded backdrop and all just minutes from the coast and conveniences.
Sold for $850,000
Zillow last checked:
Listing updated:
Bought with:
Lisa M Bernadyn, 113768
Plantation Realty Group
Source: CCAR,MLS#: 2519158 Originating MLS: Coastal Carolinas Association of Realtors
Originating MLS: Coastal Carolinas Association of RealtorsPrice history
| Date | Event | Price |
|---|---|---|
| 10/15/2025 | Sold | $850,000+3%$210/sqft |
Source:  CCAR #2519158 Report a problem CCAR #2519158 Report a problem | ||
| 9/9/2025 | Contingent | $825,000$203/sqft |
Source: CCAR #2519158 Report a problem | ||
| 9/5/2025 | Price change | $825,000-2.9%$203/sqft |
Source: CCAR #2519158 Report a problem | ||
| 8/6/2025 | Listed for sale | $850,000$210/sqft |
Source: CCAR #2519158 Report a problem | ||
| 8/4/2025 | Listing removed | $850,000$210/sqft |
Source: CCAR #2515868 Report a problem | ||
| 6/28/2025 | Price change | $850,000-4%$210/sqft |
Source: CCAR #2515868 Report a problem | ||
| 6/27/2025 | Listed for sale | $885,000-1.6%$218/sqft |
Source: CCAR #2515868 Report a problem | ||
| 6/2/2025 | Listing removed | $899,000$222/sqft |
Source: CCAR #2503781 Report a problem | ||
| 4/29/2025 | Price change | $899,000-2.8%$222/sqft |
Source: CCAR #2503781 Report a problem | ||
| 3/18/2025 | Listed for sale | $925,000-4.1%$228/sqft |
Source: CCAR #2503781 Report a problem | ||
| 3/15/2025 | Contingent | $965,000$238/sqft |
Source: CCAR #2503781 Report a problem | ||
| 2/14/2025 | Listed for sale | $965,000+6%$238/sqft |
Source: CCAR #2503781 Report a problem | ||
| 3/20/2024 | Sold | $910,000-0.5%$224/sqft |
Source: CCAR #2321511 Report a problem | ||
| 2/1/2024 | Contingent | $915,000$226/sqft |
Source: CCAR #2321511 Report a problem | ||
| 1/4/2024 | Listed for sale | $915,000$226/sqft |
Source: CCAR #2321511 Report a problem | ||
| 12/11/2023 | Contingent | $915,000$226/sqft |
Source: CCAR #2321511 Report a problem | ||
| 11/15/2023 | Price change | $915,000-3.7%$226/sqft |
Source: CCAR #2321511 Report a problem | ||
| 10/23/2023 | Listed for sale | $950,000+692.5%$234/sqft |
Source: CCAR #2321511 Report a problem | ||
| 10/26/2005 | Sold | $119,880$30/sqft |
Source: Public Record Report a problem | ||
Nearby homes
- $738,7005 bd3 ba3.1k sqft1046 E Isle Of Palms Ave LOT 493, Myrtle Beach, SC 29579Off Market
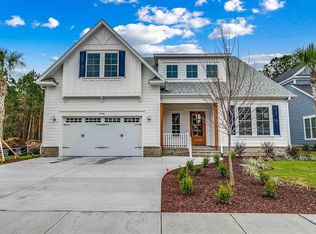
- $899,0006 bd4 ba3.7k sqft1058 E Isle Of Palms Ave, Myrtle Beach, SC 29579Sold
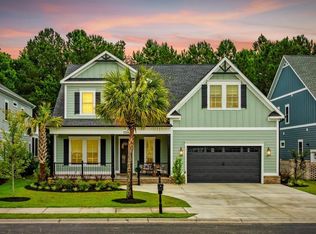
- $931,8004 bd4 ba3.7k sqft1050 E Isle Of Palms Ave, Myrtle Beach, SC 29579Off Market
- $720,0005 bd4 ba3.1k sqft1062 E Isle Of Palms Ave, Myrtle Beach, SC 29579Sold
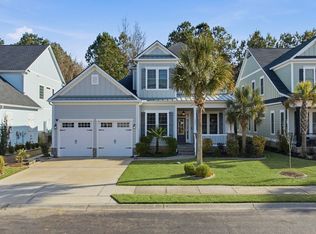
Sell for more on Zillow
Get a Zillow Showcase℠ listing at no additional cost and you could sell for .
$843,400
2% more
+$16,868
With Zillow Showcase(estimated)
$860,268
