Stunning custom home in the highly sought-after Waterway Palms Plantation featuring a huge walk-in attic with easy access from the second floor or garage, climate-controlled storage/flex space ideal for a gym or second office, and a private wooded backyard designed for entertaining. This beautifully crafted 5-bedroom, 3.5-bath home welcomes you with a spacious front porch and impressive custom details throughout, including extensive trim work, wainscoting, and coffered ceilings in the inviting family room. The gourmet kitchen is a true centerpiece, offering custom cabinetry, granite countertops, stainless steel appliances, a gas cooktop with pot filler, walk-in pantry, and a large counter-height island that opens seamlessly to the family room, making it perfect for everyday living and entertaining. Just off the living area, enjoy a tiled screened porch complete with a built-in outdoor kitchen, sink, beverage refrigerator, and plenty of room for grilling and gatherings. The spacious first-floor primary suite offers a relaxing retreat with two walk-in closets, dual vanities, a jacuzzi tub, and tiled shower. Also located on the main level is a private office or optional bedroom just off the foyer. Upstairs, you’ll find three generously sized bedrooms, including one with a private ensuite bath and two connected by a Jack-and-Jill bathroom with separate vanities. An open loft provides additional living space and leads to an outdoor deck overlooking the fenced backyard with a built-in fire pit. Additional highlights include heated and cooled flex space perfect for a home gym, office, hobby room, or climate-controlled storage, along with abundant walk-in attic storage rarely found in homes today. Residents of Waterway Palms Plantation enjoy resort-style amenities including a neighborhood boat ramp, boat storage, tennis courts, basketball courts, bocce ball, fitness center, Olympic-size pool, playground, and direct access to the Intracoastal Waterway. Conveniently located within the award-winning Carolina Forest school district. Schedule your private showing today!
Sold for $720,000
Zillow last checked:
Listing updated:
Bought with:
Kinsey McGonigal, 143055
GRANDE DUNES PROPERTIES
Source: CCAR,MLS#: 2602151 Originating MLS: Coastal Carolinas Association of Realtors
Originating MLS: Coastal Carolinas Association of RealtorsPrice history
| Date | Event | Price |
|---|---|---|
| 7/20/2026 | Sold | $720,000-3.2%$232/sqft |
Source:  CCAR #2602151 Report a problem CCAR #2602151 Report a problem | ||
| 6/14/2026 | Pending sale | $744,000$240/sqft |
Source: CCAR #2602151 Report a problem | ||
| 6/10/2026 | Price change | $744,000-3.3%$240/sqft |
Source: CCAR #2602151 Report a problem | ||
| 5/5/2026 | Price change | $769,000-0.8%$248/sqft |
Source: CCAR #2602151 Report a problem | ||
| 3/15/2026 | Price change | $775,000-3%$250/sqft |
Source: CCAR #2602151 Report a problem | ||
| 1/23/2026 | Listed for sale | $799,000+6.5%$258/sqft |
Source: CCAR #2602151 Report a problem | ||
| 5/31/2022 | Sold | $750,000-3.2%$242/sqft |
Source: CCAR #2206126 Report a problem | ||
| 3/24/2022 | Pending sale | $775,000+1450%$250/sqft |
Source: CCAR #2206126 Report a problem | ||
| 6/25/2018 | Sold | $50,000-14.9%$16/sqft |
Source: Public Record Report a problem | ||
| 4/24/2018 | Pending sale | $58,750$19/sqft |
Source: Beach Realty Group #1807014 Report a problem | ||
| 4/2/2018 | Price change | $58,750-2.1%$19/sqft |
Source: Beach Realty Group #1807014 Report a problem | ||
| 10/3/2017 | Listed for sale | $60,000$19/sqft |
Source: Waterview Sales, Inc. #1714549 Report a problem | ||
Nearby homes
- $945,1004 bd3 ba3.7k sqft1066 E Isle Of Palms Ave, Myrtle Beach, SC 29579Off Market

- $899,0006 bd4 ba3.7k sqft1058 E Isle Of Palms Ave, Myrtle Beach, SC 29579Sold
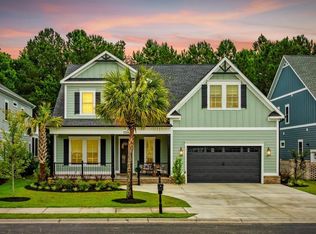
- $--7,840 sqft1066 E Isle Of Palms Dr LOT 498, Myrtle Beach, SC 29579Off Market

- $686,6004 bd4 ba3k sqft1070 Isle Of Palms Ave LOT 499, Myrtle Beach, SC 29579Off Market

Sell for more on Zillow
Get a Zillow Showcase℠ listing at no additional cost and you could sell for .
$716,200
2% more
+$14,324
With Zillow Showcase(estimated)
$730,524
