Skip main navigation
Off market
  • $445,100

    1054 E Oakton St, Des Plaines, IL 60018

    3beds
    1,630sqft
    Townhouse
    Built in 2022
    -- sqft lot
    $445,100 Zestimate®
    $273/sqft
    $3,292 Estimated rent

    Home value

    $445,100

    $423,000 - $467,000

    $3,292/mo

    Zestimate® history
    Loading
    Loading...

    Owner options

    List your home for rent

    $3,292/mo

    Rent Zestimate®

    Find your next renter with Zillow Rental Manager. Plus, with online applications, you can quickly screen prospective tenants – for free.

    Learn more

    $3,292/mo

    Rent Zestimate®

    Refinance and save

    $3,173/mo

    Est. payment

    Refinancing to a lower rate could help reduce your monthly payments and save thousands over the life of the loan.

    See today's rates

    $3,173/mo

    Est. payment

    Explore your selling options

    Work with a Zillow partner agent

    Leverage their expertise and Zillow's premium Showcase listings to get your home seen by more buyers.

    Get started

    List with your own agent

    Get your home in front of millions of buyers by listing it on Zillow.

    Learn how to do it

    Sell it yourself

    Take full control of how buyers see your home on Zillow by listing For Sale by Owner (FSBO).

    List your home

    What's special

    Two-car garageRear-load garageEn-suite bathroomLower-level flex roomFamily flex spaceSpacious family roomHuge kitchen

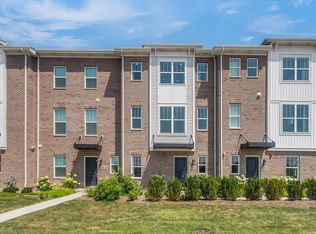
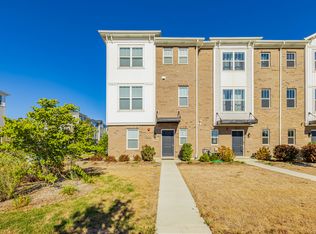
    Welcome home to the Kingsbury, featuring 1,630 square feet of living space, three bedrooms, two-and-a-half bathrooms, a lower-level flex room, and a two-car garage.As you arrive home, pull into your two-car, rear-load garage and enter your home through the foyer. The foyer opens to the family flex space, which is the perfect play room, workout room, or home office.Upgraded oak rails line the staircase to the main floor. The hub of the home has two distinct areas while remaining very open. To the front of the home you'll find a spacious family room with plenty of room to gather with friends and family.The kitchen is on the back half of the home, complete with a peninsula dividing the kitchen from the family room. The rich Java Lincoln maple cabinets are complemented by the sparkling white granite countertops, which make this huge kitchen a showstopper. Enjoy dinner in your oversized dining area, adjacent to the kitchen. This unique home also boasts a huge laundry room on the main level.Make your way to the upper level where you will have three bedrooms and two full bathrooms. Your owner's bedroom is a true retreat, complete with a walk-in closet and en-suite bathroom.This townhome features the following:  Three bedrooms Two-and-a-half bathrooms Two bowls in the owner's bathroom Java Lincoln maple cabinets in the kitchen and bathrooms White Sparkle granite countertops in kitchen Oak rails with pai... MLS# 11638724

    This property is not currently displayed as for sale or rent on Zillow. This may be different from what's on other websites or public sources.

    Facts & features

    Interior

    Bedrooms & bathrooms
    • Bedrooms: 3
    • Bathrooms: 3
    • Full bathrooms: 2
    • 1/2 bathrooms: 1
    Interior area
    • Total interior livable area: 1,630 sqft

    Property

    Parking
    • Total spaces: 2
    Details
    • Parcel number: 09203220010000

    Construction

    Type & style
    • Home type: Townhouse
    Condition
    • Year built: 2022

    Community & HOA

    Location
    • Region: Des Plaines

    Financial & listing details

    • Price per square foot: $273/sqft

    Price history

    DateEventPrice
    4/5/2023Listing removed--
    Source: M/I Homes Report a problem
    3/2/2023Price change$422,900+0.5%$259/sqft
    Source: M/I Homes Report a problem
    2/26/2023Price change$420,900+0.5%$258/sqft
    Source: M/I Homes Report a problem
    2/9/2023Price change$418,900+0.2%$257/sqft
    Source: M/I Homes Report a problem
    1/25/2023Listed for sale$417,900$256/sqft
    Source: M/I Homes Report a problem
    1/18/2023Listing removed--
    Source: M/I Homes Report a problem
    1/12/2023Price change$417,900+0.4%$256/sqft
    Source: M/I Homes Report a problem
    1/4/2023Price change$416,220+0.5%$255/sqft
    Source: M/I Homes Report a problem
    12/3/2022Price change$414,220+0.2%$254/sqft
    Source: M/I Homes Report a problem
    10/30/2022Price change$413,220+5.9%$254/sqft
    Source: M/I Homes Report a problem
    9/20/2022Price change$390,020+0.5%$239/sqft
    Source: M/I Homes Report a problem
    9/16/2022Listed for sale$388,020$238/sqft
    Source: M/I Homes Report a problem

    Public tax history

    Tax history is unavailable.

    Neighborhood: 60018

    Nearby schools

    GreatSchools rating
    Schools provided by the listing agent
    • District: Maine Township Hsd 207

    Source: The MLS. This data may not be complete. We recommend contacting the local school district to confirm school assignments for this home.

    Get a cash offer in 3 minutes
    Find out how much your home could sell for in as little as 3 minutes with a no-obligation cash offer.
    Estimated market value
    $445,100
    Get a cash offer in 3 minutes
    Find out how much your home could sell for in as little as 3 minutes with a no-obligation cash offer.
    Estimated market value
    $445,100