Skip main navigation
Off market
Street View
  • $491,500

    1054 E Oakton St Lot 1.03, Des Plaines, IL 60018

    3beds
    2,000sqft
    SingleFamily
    Built in 2023
    -- sqft lot
    $491,500 Zestimate®
    $246/sqft
    $3,462 Estimated rent

    Home value

    $491,500

    $467,000 - $521,000

    $3,462/mo

    Zestimate® history
    Loading
    Loading...

    Owner options

    List your home for rent

    $3,462/mo

    Rent Zestimate®

    Find your next renter with Zillow Rental Manager. Plus, with online applications, you can quickly screen prospective tenants – for free.

    Learn more

    $3,462/mo

    Rent Zestimate®

    Refinance and save

    $3,525/mo

    Est. payment

    Refinancing to a lower rate could help reduce your monthly payments and save thousands over the life of the loan.

    See today's rates

    $3,525/mo

    Est. payment

    Explore your selling options

    Work with a Zillow partner agent

    Leverage their expertise and Zillow's premium Showcase listings to get your home seen by more buyers.

    Get started

    List with your own agent

    Get your home in front of millions of buyers by listing it on Zillow.

    Learn how to do it

    Sell it yourself

    Take full control of how buyers see your home on Zillow by listing For Sale by Owner (FSBO).

    List your home

    What's special

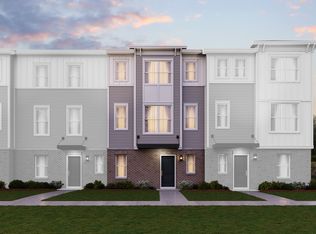
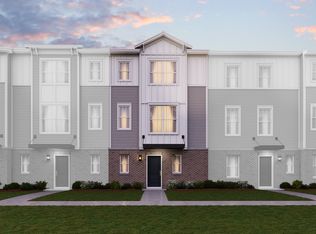
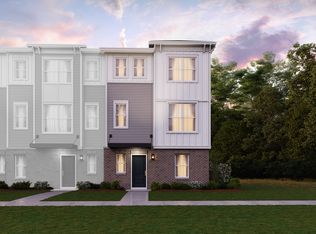
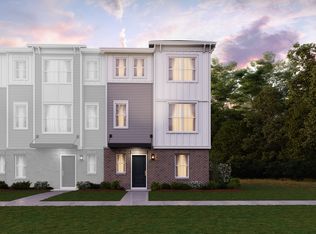
    Welcome to the Kingsbury! This home offers 1,630 square feet, three bedrooms, two-and-a-half bathrooms, and a two-car, rear-load garage. As you arrive home, pull into your two-car, rear-load garage, you'll then enter your home through the foyer. You have a large flex room on the lower level off your garage, perfect for a media room, home office, or a kid's playroom! Head upstairs to the main floor and be amazed! The main hub of the home has two distinct areas while remaining very open. To the front of the home is the very large family room - you'll have no problem fitting your sectional in here! The kitchen is on the back half of the home, complete with a peninsula dividing the kitchen from the family room, lots of cabinet and counter space, a separate pantry equipped to hold plenty of snacks! Completing this area is a dining room behind the kitchen, which overlooks the deck. Enjoy a sunrise or sunset out here - it has quite the view! Tucked to the side of the home is your laundry room as well as a powder room for guests. When it's time to call it a night, make way to the upper level. Here, you have three bedrooms and two full bathrooms for your family. Your owner's bedroom is a true retreat, complete with a walk-in closet and en-suite bathroom. There's still time for you to make your own selections. Welcome to Better. Welcome to the Kingsbury. This home has a 10-Year Transferrable Structural Warranty and is "Whole Home" Certified. Home should be completed spring of 2023. *P

    This property is not currently displayed as for sale or rent on Zillow. This may be different from what's on other websites or public sources.

    Facts & features

    Interior

    Bedrooms & bathrooms
    • Bedrooms: 3
    • Bathrooms: 2
    • Full bathrooms: 2
    Interior area
    • Total interior livable area: 2,000 sqft

    Property

    Details
    • Parcel number: 09203220010000

    Construction

    Type & style
    • Home type: SingleFamily
    Condition
    • Year built: 2023

    Community & HOA

    Location
    • Region: Des Plaines

    Financial & listing details

    • Price per square foot: $246/sqft

    Price history

    DateEventPrice
    3/21/2023Listing removed--
    Source: MRED as distributed by MLS GRID #11638724 Report a problem
    2/28/2023Price change$422,900+0.5%$211/sqft
    Source: MRED as distributed by MLS GRID #11638724 Report a problem
    2/27/2023Price change$420,900+0.5%$210/sqft
    Source: MRED as distributed by MLS GRID #11638724 Report a problem
    2/9/2023Price change$418,900+0.2%$209/sqft
    Source: MRED as distributed by MLS GRID #11638724 Report a problem
    1/12/2023Price change$417,900+0.4%$209/sqft
    Source: MRED as distributed by MLS GRID #11638724 Report a problem
    1/6/2023Price change$416,220+0.5%$208/sqft
    Source: MRED as distributed by MLS GRID #11638724 Report a problem
    12/2/2022Price change$414,220+0.2%$207/sqft
    Source: MRED as distributed by MLS GRID #11638724 Report a problem
    11/4/2022Price change$413,220+3.9%$207/sqft
    Source: MRED as distributed by MLS GRID #11638724 Report a problem
    10/4/2022Price change$397,640+2%$199/sqft
    Source: MRED as distributed by MLS GRID #11638724 Report a problem
    9/26/2022Listed for sale$390,020$195/sqft
    Source: MRED as distributed by MLS GRID #11638724 Report a problem

    Public tax history

    Tax history is unavailable.

    Neighborhood: 60018

    Nearby schools

    GreatSchools rating
    Schools provided by the listing agent
    • District: Maine Township Hsd 207

    Source: The MLS. This data may not be complete. We recommend contacting the local school district to confirm school assignments for this home.

    Get a cash offer in 3 minutes
    Find out how much your home could sell for in as little as 3 minutes with a no-obligation cash offer.
    Estimated market value
    $491,500
    Get a cash offer in 3 minutes
    Find out how much your home could sell for in as little as 3 minutes with a no-obligation cash offer.
    Estimated market value
    $491,500