Skip main navigation
Sold for $635,000
  • $635,000

    1054 Kennett Way, West Chester, PA 19380

    4beds
    3,400sqft
    Townhouse
    Built in 1989
    1,952 Square Feet Lot
    $719,300 Zestimate®
    $187/sqft
    $3,704 Estimated rent

    Home value

    $719,300

    $683,000 - $755,000

    $3,704/mo

    Zestimate® history
    Loading
    Loading...

    Owner options

    List your home for rent

    $3,704/mo

    Rent Zestimate®

    Find your next renter with Zillow Rental Manager. Plus, with online applications, you can quickly screen prospective tenants – for free.

    Learn more

    $3,704/mo

    Rent Zestimate®

    Refinance and save

    $4,536/mo

    Est. payment

    Refinancing to a lower rate could help reduce your monthly payments and save thousands over the life of the loan.

    See today's rates

    $4,536/mo

    Est. payment

    Explore your selling options

    Work with a Zillow partner agent

    Leverage their expertise and Zillow's premium Showcase listings to get your home seen by more buyers.

    Get started

    List with your own agent

    Get your home in front of millions of buyers by listing it on Zillow.

    Learn how to do it

    Sell it yourself

    Take full control of how buyers see your home on Zillow by listing For Sale by Owner (FSBO).

    List your home

    What's special

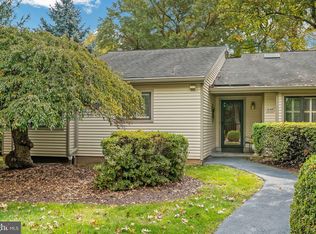
    This spectacular golf view home is for the person who would like to live a maintenance-free life style, without sacrificing space. It's like being on vacation all the time, when you can wake up to this amazing view every day! Enjoy the setting and convenience of this spacious, tastefully appointed Marlborough model with stunning views of the golf course attractive spacious rooms, ideal for entertaining family and friends. Inviting living spaces include an impressive foyer, fireside living room with gas fireplace, formal dining room, and cheerful and sun-filled eat-in kitchen remodeled in 2017. Also find a stately master suite, two additional bedrooms, and a hall bathroom with skylights and laundry. Master bath completely remodeled in 2018. Ideal for guests or live in help, the finished, walkout lower level includes a large recreation room, fourth bedroom with full bath, complete kitchen and additional rooms that may be used as an office, exercise room or for your new hobby! One car detached garage and ample guest parking are a bonus. Enjoy your morning coffee or a quiet evening on the handsome deck, overlooking a spectacular view of the golf course. The walking trails, summer pool, tennis and quiet tree lined setting at the Mill are waiting for you. Stay active and enjoy all the Mill amenities. Hershey' Mill is and exceptional active, adult Gated Community with a setting and location that are ideal. The Hershey's Mill club offers a free one-year trial social membership to new owners.

    Facts & features

    Interior

    Bedrooms & bathrooms
    • Bedrooms: 4
    • Bathrooms: 3
    • Full bathrooms: 3
    Heating
    • Forced air, Heat pump, Electric
    Cooling
    • Central
    Appliances
    • Included: Dishwasher, Dryer, Freezer, Garbage disposal, Microwave, Range / Oven, Refrigerator, Washer
    Features
    • Flooring: Tile, Carpet, Linoleum / Vinyl
    • Basement: Finished
    • Has fireplace: Yes
    Interior area
    • Total interior livable area: 3,400 sqft

    Property

    Parking
    • Total spaces: 4
    • Parking features: Garage - Detached
    Features
    • Exterior features: Stucco, Vinyl
    • Has view: Yes
    • View description: Park
    Lot
    • Size: 1,952 Square Feet
    Details
    • Parcel number: 5301R02550000

    Construction

    Type & style
    • Home type: Townhouse
    Materials
    • Roof: Shake / Shingle
    Condition
    • Year built: 1989

    Community & HOA

    Community
    • Features: Fifty Five Plus Active Community
    • Senior community: Yes
    HOA
    • Has HOA: Yes
    • HOA fee: $513 monthly
    Location
    • Region: West Chester

    Financial & listing details

    • Price per square foot: $187/sqft
    • Tax assessed value: $226,980
    • Annual tax amount: $6,729
    • Ownership: Fee Simple

    Price history

    DateEventPrice
    8/23/2023Sold$635,000+43%$187/sqft
    Source: Public Record Report a problem
    5/1/2017Sold$444,000-1.3%$131/sqft
    Source: Public Record Report a problem
    3/27/2017Pending sale$449,900$132/sqft
    Source: Berkshire Hathaway HomeServices Fox & Roach, REALTORS #6915648 Report a problem
    3/5/2017Price change$449,900-3.7%$132/sqft
    Source: Berkshire Hathaway HomeServices Fox & Roach, REALTORS #6915648 Report a problem
    1/21/2017Listed for sale$467,000$137/sqft
    Source: BHHS Fox & Roach-Rosemont #6915648 Report a problem

    Public tax history

    YearProperty taxesTax assessment
    2025$6,729 +2.1%$226,980
    2024$6,590 +1%$226,980
    2023$6,523 +1.8%$226,980
    2022$6,409 +1.3%$226,980
    2021$6,324 +131.8%$226,980
    2020$2,728 -55.3%$226,980
    2019$6,104 +8.8%$226,980 +6.4%
    2018$5,609 +9899.8%$213,240
    2017$56 -98.9%$213,240
    2016$4,888 $213,240
    2015$4,888 $213,240
    2014$4,888 $213,240
    2013-- $213,240
    2012-- $213,240
    2011-- $213,240
    2010-- $213,240
    2009-- $213,240
    2008-- $213,240
    2007-- $213,240
    2006-- $213,240
    2005-- $213,240
    2004-- $213,240
    2003-- $213,240
    2000-- $213,240
    Find assessor info on the county website

    Neighborhood: 19380

    Nearby schools

    GreatSchools rating
    Schools provided by the listing agent
    • District: West Chester Area

    Source: The MLS. This data may not be complete. We recommend contacting the local school district to confirm school assignments for this home.

    Get a cash offer in 3 minutes
    Find out how much your home could sell for in as little as 3 minutes with a no-obligation cash offer.
    Estimated market value
    $719,300
    Get a cash offer in 3 minutes
    Find out how much your home could sell for in as little as 3 minutes with a no-obligation cash offer.
    Estimated market value
    $719,300