Skip main navigation
Off market
  • $648,700

    1055 Kennett Way, West Chester, PA 19380

    3beds
    1,706sqft
    Condo
    Built in 1988
    -- sqft lot
    $648,700 Zestimate®
    $380/sqft
    $3,210 Estimated rent

    Home value

    $648,700

    $616,000 - $681,000

    $3,210/mo

    Zestimate® history
    Loading
    Loading...

    Owner options

    List your home for rent

    $3,210/mo

    Rent Zestimate®

    Find your next renter with Zillow Rental Manager. Plus, with online applications, you can quickly screen prospective tenants – for free.

    Learn more

    $3,210/mo

    Rent Zestimate®

    Refinance and save

    $4,525/mo

    Est. payment

    Refinancing to a lower rate could help reduce your monthly payments and save thousands over the life of the loan.

    See today's rates

    $4,525/mo

    Est. payment

    Explore your selling options

    Work with a Zillow partner agent

    Leverage their expertise and Zillow's premium Showcase listings to get your home seen by more buyers.

    Get started

    List with your own agent

    Get your home in front of millions of buyers by listing it on Zillow.

    Learn how to do it

    Sell it yourself

    Take full control of how buyers see your home on Zillow by listing For Sale by Owner (FSBO).

    List your home

    What's special

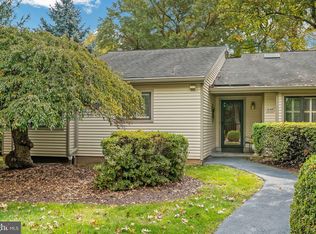
    WHAT A VIEW! Relax on your private Deck, with Awning, while enjoying the Golf Course View of the 6th Green- 7th Tee & 7th Hole. WHAT A HOUSE! Newbury Model ? Large Living Room with a Fireplace; Formal Dining Room and Loft. WHAT A KITCHEN! Completely redesigned floor plan, with Island, Desk Area, newer Stainless Steel Appliances, wood Flooring, Window Seat and Dining Nook Area. An Oversized Master Bedroom with window seat, crown molding, walk-in Closet plus a large 2nd Closet AND a Linen Closet. There is a Dressing Area right outside of the Master Bath with a Vanity Sink and makeup area. The Master Bath has second Vanity Sink, large Stall Shower and Spa Tub. Two more Guest Bedrooms, one could be used as a Den/Office, each with its own full Bathroom. The Loft has Skylights, Built-ins, Ceiling Fan and large walk-in Closet. The perfect place for reading or quiet time. The finished walk-out Lower Level has plenty of space for an office, exercise room, hobbies or if you would like, a "Man-cave". The Laundry Area is on the Main Level and the Garage is a few steps from your front door. Hershey's Mill is an ACTIVE, Adult Community with many Activities and shopping right outside the West Gate. Convenient to Transportation, Major Highways and Hospitals. Buyer, at time of settlement, contributes to the Kennett Village HOA Capital Fund - $2000.00 and to the Hershey's Mill Capital Fund - $2082.00.

    This property is off market, which means it's not currently listed for sale or rent on Zillow. This may be different from what's available on other websites or public sources.

    Facts & features

    Interior

    Bedrooms & bathrooms
    • Bedrooms: 3
    • Bathrooms: 3
    • Full bathrooms: 3
    Heating
    • Forced air, Electric
    Cooling
    • Central
    Appliances
    • Included: Dishwasher, Garbage disposal, Microwave, Range / Oven
    Features
    • Master Bath(s), WhirlPool/HotTub, CeilngFan(s), Kitchen - Eat-In, Butlers Pantry, Air Filter System, Stall Shower
    • Flooring: Hardwood
    • Has fireplace: Yes
    Interior area
    • Total interior livable area: 1,706 sqft

    Property

    Parking
    • Parking features: Garage - Detached
    Accessibility
    • Accessibility features: Mobility Improvements
    Features
    • Exterior features: Other
    Lot
    • Size: 1,707 Square Feet
    Details
    • Parcel number: 5301R02560000

    Construction

    Type & style
    • Home type: Condo
    Condition
    • Year built: 1988

    Community & HOA

    HOA
    • Has HOA: Yes
    • HOA fee: $415 monthly
    Location
    • Region: West Chester

    Financial & listing details

    • Price per square foot: $380/sqft
    • Tax assessed value: $233,010
    • Annual tax amount: $6,908

    Price history

    DateEventPrice
    9/14/2018Sold$425,000$249/sqft
    Source: Public Record Report a problem
    7/24/2018Pending sale$425,000$249/sqft
    Source: RE/MAX Main Line-Paoli #1001462334 Report a problem
    6/19/2018Price change$425,000-5.6%$249/sqft
    Source: RE/MAX Main Line-Paoli #1001462334 Report a problem
    6/1/2018Price change$450,000-3.2%$264/sqft
    Source: RE/MAX Main Line-Paoli #1001462334 Report a problem
    5/16/2018Listed for sale$465,000+8.1%$273/sqft
    Source: RE/MAX Main Line-Paoli #1001462334 Report a problem
    11/17/2009Sold$430,000$252/sqft
    Source: Public Record Report a problem

    Public tax history

    YearProperty taxesTax assessment
    2025$6,908 +5.4%$233,010 +3.2%
    2024$6,555 +1%$225,780
    2023$6,488 +1.8%$225,780
    2022$6,375 +1.3%$225,780
    2021$6,291 +131.8%$225,780
    2020$2,714 -55.3%$225,780
    2019$6,072 +2.2%$225,780
    2018$5,939 +9899.5%$225,780
    2017$59 -98.9%$225,780
    2016$5,184 $225,780
    2015$5,184 $225,780
    2014$5,184 $225,780
    2013-- $225,780
    2012-- $225,780
    2011-- $225,780 +0.6%
    2010-- $224,450
    2009-- $224,450
    2008-- $224,450
    2007-- $224,450
    2006-- $224,450
    2005-- $224,450
    2004-- $224,450
    2003-- $224,450
    2000-- $224,450
    Find assessor info on the county website

    Neighborhood: 19380

    Nearby schools

    GreatSchools rating
    Schools provided by the listing agent
    • District: West Chester Area

    Source: The MLS. This data may not be complete. We recommend contacting the local school district to confirm school assignments for this home.

    Get a cash offer in 3 minutes
    Find out how much your home could sell for in as little as 3 minutes with a no-obligation cash offer.
    Estimated market value
    $648,700
    Get a cash offer in 3 minutes
    Find out how much your home could sell for in as little as 3 minutes with a no-obligation cash offer.
    Estimated market value
    $648,700