Step into this J&J Building custom masterpiece situated on a spacious corner lot in the heart of the award-winning community Oakland Park! What sets this home apart is that it is being sold completely furnished with BRAND-NEW high-quality furniture, bedding, linens & decor which makes this home a move-in ready dream come true! Boasting 5 Bedrooms, 4.5 Baths, Gym, Garage Apartment & Pool. This home offers a lavish lifestyle that is second to none. Upon entering the home, you will be greeted by an open floor plan overlooking your outside oasis. Elegant upgrades can be seen throughout this beautiful home. The Chef's Kitchen features floor to ceiling custom cabinetry with top light glass enclosures. Luxury Fisher & Paykel appliances throughout including a gas range, matching panel ready refrigerator and a discreet wine cooler in the customized walk in Pantry. Beautiful luxury faucets and lighting accents this amazing Kitchen. The Main living area on the first floor overlooks your outside oasis and features a 10-foot glass pocket slider that extends your living space to the rear lanai. The First Floor Primary Bedroom continues on the main floor is a sight to behold with wood wall accents, a customized Primary Closet, and a luxurious Primary Bathroom adorned with elegant lighting and a stunning glass enclosed shower w/rain head and soaking tub. Just before you enter the Primary Bedroom, there is an adjoining additional sitting room/home office that provides beautiful views to your back yard space. A Powder Bath, Laundry Room & Dining Room, and another beautiful Screened in FURNISHED Front Porch finishes the Main floor of this stunning home. As you enter the second floor on the wood staircase that is decorated with custom wood wall paneling (wainscoting) that leads to your second floor that has 3 additional bedrooms and two more baths ( one bath is an ensuite) The second floor is just as luxurious with all 3 bedrooms having ship lapped wall details, built in desks, added lighting, premium ceiling fans, as well as customized closets offering you the utmost comfort and privacy. Step outside to your own private oasis, where there is a fenced saltwater heated pool inviting you to relax and unwind. An outdoor lanai features a remote electric screen and is also tastefully furnished and decorated, offering the perfect setting for entertaining guests or savoring tranquil moments alone. The remaining 5th Bedroom in this home is a fully equipped APARTMENT over the detached garage. Fully furnished as well with a complete Kitchen, Living Area, Bathroom and combination Washer/Dryer. A special feature of this home as you enter (just outside the detached garage) is a home gym being sold complete w/a Peloton, treadmill, and weight machine. Lastly, a second pocket office completes this space. Additional features that set this home apart include a feature custom built in wall in the main gathering area with an electric fireplace. Custom built ins throughout the home with shelving in the drop zone and laundry room for unparalleled organization. A whole home water softener was added as well as a water filtration system in the kitchen for your convenience. You will also appreciate the internal and electric blinds that are on all the exterior doors, and the recently added high quality premium epoxy garage floor in the oversized garage. The finishes and touches to this one-of-a-kind home can only be appreciated in person. Call today for your showing!
Sold for $1,650,000
$1,650,000
1054 KERSHAW DRIVE, WINTER GARDEN, FL 34787
5beds
3,456sqft
Single Family Residence
Built in 2021
10,114 Square Feet Lot
$1,678,600 Zestimate®
$477/sqft
$4,787 Estimated rent
Home value
$1,678,600
$1.56M - $1.80M
$4,787/mo
Zestimate® history
Owner options
List your home for rent
$4,787/mo
Rent Zestimate®
Find your next renter with Zillow Rental Manager. Plus, with online applications, you can quickly screen prospective tenants – for free.
$4,787/mo
Rent Zestimate®
Refinance and save
$11,978/mo
Est. payment
Refinancing to a lower rate could help reduce your monthly payments and save thousands over the life of the loan.
$11,978/mo
Est. payment
Explore your selling options
Work with a Zillow partner agent
Leverage their expertise and Zillow's premium Showcase listings to get your home seen by more buyers.
Get startedList with your own agent
Get your home in front of millions of buyers by listing it on Zillow.
Learn how to do itSell it yourself
Take full control of how buyers see your home on Zillow by listing For Sale by Owner (FSBO).
List your homeWhat's special
Detached garageBuilt in desksWood staircaseOpen floor planCustom built ins throughoutBrand-new high-quality furnitureHome gym
Zillow last checked:
Listing updated:
Listed by:
Rema Perras 802-233-5292,
FOLIO REALTY LLC 407-917-0241,
David Perras 407-488-4221,
FOLIO REALTY LLC
Bought with:
Tammy Blanchard, 671252
FLORIDA REALTY RESULTS LLC
Source: Stellar MLS,MLS#: O6153353 Originating MLS: Orlando Regional
Originating MLS: Orlando Regional
Facts & features
Interior
Bedrooms & bathrooms
- Bedrooms: 5
- Bathrooms: 5
- Full bathrooms: 4
- 1/2 bathrooms: 1
Rooms
- Room types: Garage Apartment
Primary bedroom
- Features: Walk-In Closet(s)
- Level: First
- Dimensions: 16.4x14
Bedroom 2
- Features: Built-in Closet
- Level: Second
- Dimensions: 12.2x11.6
Bedroom 3
- Features: Built-in Closet
- Level: Second
- Dimensions: 11x11.2
Bedroom 4
- Features: Built-in Closet
- Level: Second
- Dimensions: 11.6x12
Bedroom 5
- Features: Built-in Closet
- Level: Second
- Dimensions: 13.8x11.4
Primary bathroom
- Level: First
- Dimensions: 12.8x7.2
Dining room
- Level: First
- Dimensions: 12.8x11
Other
- Level: Second
- Dimensions: 33x23
Kitchen
- Level: First
- Dimensions: 16.1x11
Living room
- Level: First
- Dimensions: 21x16
Heating
- Central, Electric
Cooling
- Central Air
Appliances
- Included: Oven, Cooktop, Dishwasher, Disposal, Dryer, Exhaust Fan, Microwave, Refrigerator, Tankless Water Heater, Washer, Water Filtration System, Water Softener, Wine Refrigerator
- Laundry: Laundry Room
Features
- Ceiling Fan(s), Chair Rail, Crown Molding, High Ceilings, Kitchen/Family Room Combo, Primary Bedroom Main Floor, Open Floorplan, Solid Wood Cabinets, Stone Counters, Thermostat, Tray Ceiling(s), Walk-In Closet(s), In-Law Floorplan
- Flooring: Carpet, Luxury Vinyl, Tile
- Windows: Blinds, Window Treatments
- Has fireplace: Yes
- Fireplace features: Electric, Living Room
- Furnished: Yes
Interior area
- Total structure area: 4,630
- Total interior livable area: 3,456 sqft
Property
Parking
- Total spaces: 2
- Parking features: Driveway, Garage Door Opener, Garage Faces Rear
- Garage spaces: 2
- Has uncovered spaces: Yes
- Details: Garage Dimensions: 21x21
Features
- Levels: Two
- Stories: 2
- Patio & porch: Covered, Front Porch, Patio, Screened
- Exterior features: Irrigation System, Rain Gutters, Sidewalk
- Has private pool: Yes
- Pool features: Gunite, Heated, In Ground, Salt Water
Lot
- Size: 10,114 Square Feet
- Residential vegetation: Mature Landscaping, Trees/Landscaped
Details
- Parcel number: 212227609803810
- Zoning: PUD
- Special conditions: None
Construction
Type & style
- Home type: SingleFamily
- Property subtype: Single Family Residence
Materials
- Block
- Foundation: Stem Wall
- Roof: Shingle
Condition
- New construction: No
- Year built: 2021
Details
- Builder model: Custom
- Builder name: J&J Building
Utilities & green energy
- Sewer: Public Sewer
- Water: Public
- Utilities for property: Cable Connected, Electricity Connected, Natural Gas Connected, Public, Sewer Connected, Sprinkler Meter, Street Lights, Underground Utilities, Water Connected
Community & HOA
Community
- Features: Clubhouse, Deed Restrictions, Dog Park, Golf Carts OK, Park, Playground, Pool, Sidewalks
- Security: Security System Owned, Smoke Detector(s)
- Pet fee: $0 monthly
- Subdivision: OAKLAND PARK
HOA
- Has HOA: Yes
- Amenities included: Clubhouse, Fence Restrictions, Park, Playground, Pool, Trail(s)
- Services included: Community Pool, Manager, Recreational Facilities
- HOA fee: $182 monthly
- HOA name: Leland Management Ed Rios
- HOA phone: 407-409-8594
Location
- Region: Winter Garden
Financial & listing details
- Price per square foot: $477/sqft
- Tax assessed value: $1,034,914
- Annual tax amount: $8,689
- Date on market: 10/30/2023
- Cumulative days on market: 8 days
- Listing terms: Cash,Conventional
- Ownership: Fee Simple
- Total actual rent: 0
- Electric utility on property: Yes
- Road surface type: Paved
Price history
| Date | Event | Price |
|---|---|---|
| 11/30/2023 | Sold | $1,650,000+0.1%$477/sqft |
Source:  Stellar MLS #O6153353 Report a problem Stellar MLS #O6153353 Report a problem | ||
| 11/7/2023 | Pending sale | $1,649,000$477/sqft |
Source: Stellar MLS #O6153353 Report a problem | ||
| 10/30/2023 | Listed for sale | $1,649,000$477/sqft |
Source: Stellar MLS #O6153353 Report a problem | ||
Public tax history
| Year | Property taxes | Tax assessment |
|---|---|---|
| 2024 | $16,510 +35.7% | $1,034,914 +28.6% |
| 2023 | $12,168 +40% | $804,720 +48.6% |
| 2022 | $8,689 +295.7% | $541,461 +301.1% |
| 2021 | $2,196 +33.9% | $135,000 +35% |
| 2020 | $1,640 -1% | $100,000 +1% |
| 2019 | $1,656 +9.1% | $99,000 +10% |
| 2018 | $1,518 | $90,000 |
| 2017 | $1,518 +0.4% | $90,000 +28.6% |
| 2016 | $1,512 | $70,000 |
Find assessor info on the county website
Neighborhood: 34787
Nearby homes
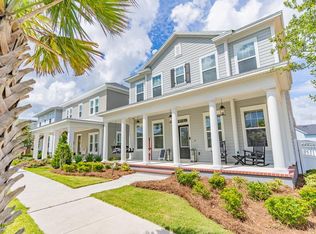
- $986,4005 bd4 ba2.8k sqft1048 Kershaw Dr, Winter Garden, FL 34787Off Market
- $100-- bd-- ba-- sqftGalston Aly, Winter garden, FL 34787Off Market
- $1,135,400-- bd-- ba3.3k sqft1042 Kershaw Dr, Winter Garden, FL 34787Off Market
- $998,2004 bd4 ba2.6k sqft954 Celadon St, Winter Garden, FL 34787Off Market
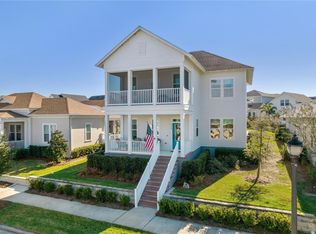
- $100-- bd-- ba-- sqft1061 Kershaw Dr, Winter Garden, FL 34787Off Market
- $805,0003 bd2 ba1.9k sqft960 Celadon St, Winter Garden, FL 34787Sold
- $1,176,6003 bd3 ba3k sqft948 Celadon St, Winter Garden, FL 34787Off Market
- $843,1004 bd2 ba2.3k sqft1036 Kershaw Dr, Winter Garden, FL 34787Off Market
Nearby schools
GreatSchools rating
- 9/10Tildenville Elementary SchoolGrades: PK-5Distance: 0.6 mi
- 4/10Lakeview Middle SchoolGrades: 6-9Distance: 0.8 mi
- 7/10West Orange High SchoolGrades: 9-12Distance: 3.1 mi
Schools provided by the listing agent
- Elementary: Tildenville Elem
- Middle: Lakeview Middle
- High: West Orange High
Source: Stellar MLS. This data may not be complete. We recommend contacting the local school district to confirm school assignments for this home.
Get a cash offer in 3 minutes
Find out how much your home could sell for in as little as 3 minutes with a no-obligation cash offer.
Estimated market value
$1,678,600
Get a cash offer in 3 minutes
Find out how much your home could sell for in as little as 3 minutes with a no-obligation cash offer.
Estimated market value
$1,678,600
- Florida
- Orange County
- Winter Garden
- 34787
- 1054 KERSHAW DRIVE
