Skip main navigation
Off market
  • $994,300

    954 Celadon St, Winter Garden, FL 34787

    4beds
    2,665sqft
    SingleFamily
    Built in 2018
    6,969 Square Feet Lot
    $994,300 Zestimate®
    $373/sqft
    $3,619 Estimated rent

    Home value

    $994,300

    $945,000 - $1.04M

    $3,619/mo

    Zestimate® history
    Loading
    Loading...

    Owner options

    List your home for rent

    $3,619/mo

    Rent Zestimate®

    Find your next renter with Zillow Rental Manager. Plus, with online applications, you can quickly screen prospective tenants – for free.

    Learn more

    $3,619/mo

    Rent Zestimate®

    Refinance and save

    $7,170/mo

    Est. payment

    Refinancing to a lower rate could help reduce your monthly payments and save thousands over the life of the loan.

    See today's rates

    $7,170/mo

    Est. payment

    Explore your selling options

    Work with a Zillow partner agent

    Leverage their expertise and Zillow's premium Showcase listings to get your home seen by more buyers.

    Get started

    List with your own agent

    Get your home in front of millions of buyers by listing it on Zillow.

    Learn how to do it

    Sell it yourself

    Take full control of how buyers see your home on Zillow by listing For Sale by Owner (FSBO).

    List your home

    What's special

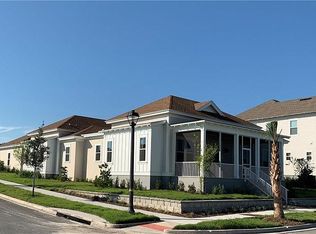
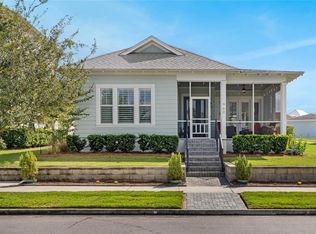
    Wrap your arms around this highly sought-after Seaside model with LAKE views! The home is situated by PARKS, a lakefront walking trail, and is just a short walk away from the state-of-the-art clubhouse and resort-style POOL. Come inside this tastefully designed home featuring 4 bedrooms, 3.5 baths, OFFICE/flex space, LOFT, large screened-in PORCH, screened-in balcony, and a finished backyard. Porch-side living at its BEST! Enjoy your evening beverage watching the stunning sunsets from your upstairs balcony. As you explore the home you'll find WOOD floors, GRANITE counters, tile BACKSPLASH in the kitchen, stainless steel GE appliances, gas cooktop with vented hood, built-in oven with microwave, under-cabinet lighting, 8' doors, CROWN MOLDING throughout, downstairs master, elegant lighting, high-quality window shades (2 operate by remote), gutters, SOLAR PANELS, and so much more! Spacious living with an open floor plan makes it easy for social gatherings. The dining area was enhanced with cabinetry for added storage. The first floor MASTER suite is toward the back of the home, overlooking the patio. The suite includes granite counters, dual sinks, a RAIN shower for that spa-like feel, a spacious walk-in closet and, linen closet. The laundry room is connected to the master for easy access. The office/flex space is in the front of the home and can be closed off with barn doors or French doors for added privacy. Venture upstairs to find 3 spacious bedrooms, 2 baths, and a LOFT, which is great space for the little ones or guests. The lake views are breathtaking from the upstairs! The bedroom with the balcony features an en-suite bath. The backyard can accommodate a pool, or keep it as designed with the existing pavers and patio furniture. The solar panels will keep your electric bill to the bare minimum, leaving you extra funds for Hobby Lobby! The last few charges were running under $14 a month. Previously voted '#1 community to live in' by Orlando Style Magazine. Step outside & access the 22 mile long West Orange Trail for outdoor exercising or cruise on your GOLF CART into infamous downtown historic Winter Garden. A dream come true neighborhood. The community is GOLF CART approved and features parks, playgrounds, two pools, clubhouse, and spectacular sunset views! Located near interstate travel, theme parks, golf, shops, and restaurants. Capture this beauty before its SOLD!!

    This property is off market, which means it's not currently listed for sale or rent on Zillow. This may be different from what's available on other websites or public sources.

    Facts & features

    Interior

    Bedrooms & bathrooms
    • Bedrooms: 4
    • Bathrooms: 4
    • Full bathrooms: 3
    • 1/2 bathrooms: 1
    Heating
    • Electric
    Cooling
    • Central
    Appliances
    • Included: Dishwasher, Dryer, Microwave, Refrigerator, Washer
    • Laundry: Inside
    Features
    • Living Room/Dining Room Combo, Master Bedroom Downstairs, Walk-In Closet(s), Open Floorplan, Solid Surface Counters, Tray Ceiling(s), In Wall Pest System
    • Flooring: Softwood, Tile, Carpet
    Interior area
    • Structure area source: Builder
    • Total interior livable area: 2,665 sqft

    Property

    Parking
    • Total spaces: 2
    Features
    • Levels: Two
    • Patio & porch: Deck, Patio, Porch
    • Pool features: In Ground, Gunite
    • Body of water: LAKE APOPKA
    Lot
    • Size: 6,969 Square Feet
    • Features: Street Paved, In City Limits, Sidewalk
    • Residential vegetation: Trees/Landscaped
    Details
    • Parcel number: 272221609803830
    • Zoning: PUD

    Construction

    Type & style
    • Home type: SingleFamily
    • Architectural style: Traditional
    Materials
    • concrete
    • Roof: Shake / Shingle
    Condition
    • Under Construction
    • Year built: 2018
    Details
    • Builder name: David Weekley Homes

    Utilities & green energy

    • Water: Public
    • Utilities for property: Cable Available, Public, Electricity Connected, Fire Hydrant, Gas, Street Lights, Underground Utilities, Sprinkler Meter
    Green energy
    • Energy efficient items: Insulation

    Community & HOA

    Community
    • Security: Security System Owned
    HOA
    • Has HOA: Yes
    • Amenities included: Park
    • HOA fee: $124 monthly
    Location
    • Region: Winter Garden

    Financial & listing details

    • Price per square foot: $373/sqft
    • Tax assessed value: $761,054
    • Annual tax amount: $12,141

    Price history

    DateEventPrice
    3/1/2022Sold$845,000$317/sqft
    Source: Public Record Report a problem
    1/13/2022Pending sale$845,000$317/sqft
    Source: Stellar MLS #O5995595 Report a problem
    1/10/2022Listed for sale$845,000+47.1%$317/sqft
    Source: Stellar MLS #O5995595 Report a problem
    11/7/2018Sold$574,400-0.4%$216/sqft
    Source: Public Record Report a problem
    9/13/2018Listed for sale$576,900$216/sqft
    Source: WEEKLEY HOMES REALTY COMPANY #T2897402 Report a problem
    9/13/2018Pending sale$576,900$216/sqft
    Source: WEEKLEY HOMES REALTY COMPANY #T2897402 Report a problem
    7/20/2018Price change$576,900+1.8%$216/sqft
    Source: WEEKLEY HOMES REALTY COMPANY #T2897402 Report a problem
    7/2/2018Price change$566,919+0.4%$213/sqft
    Source: WEEKLEY HOMES REALTY COMPANY #T2897402 Report a problem
    4/11/2018Listed for sale$564,919$212/sqft
    Source: WEEKLEY HOMES REALTY COMPANY #T2897402 Report a problem

    Public tax history

    YearProperty taxesTax assessment
    2024$12,141 +6.2%$761,054 +5.9%
    2023$11,433 +67.5%$718,644 +53.8%
    2022$6,826 +1.3%$467,365 +3%
    2021$6,736 +1.2%$453,752 +1.8%
    2020$6,656 +0.8%$445,515 +2.3%
    2019$6,600 +436.1%$435,499 +496.6%
    2018$1,231 $73,000 +4.3%
    2017$1,231 +4.7%$70,000 +27.3%
    2016$1,176 $55,000
    Find assessor info on the county website

    Neighborhood: 34787

    Nearby schools

    GreatSchools rating
    Schools provided by the listing agent
    • Elementary: Tildenville Elem
    • Middle: Lakeview Middle
    • High: West Orange High

    Source: The MLS. This data may not be complete. We recommend contacting the local school district to confirm school assignments for this home.

    Get a cash offer in 3 minutes
    Find out how much your home could sell for in as little as 3 minutes with a no-obligation cash offer.
    Estimated market value
    $994,300
    Get a cash offer in 3 minutes
    Find out how much your home could sell for in as little as 3 minutes with a no-obligation cash offer.
    Estimated market value
    $994,300