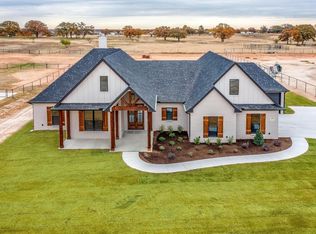
Move-In Ready New Construction on 1 Acre. This meticulously constructed residence boasts 3 bedrooms, 2.5 bathrooms, and an oversized 2-car garage. The kitchen is adorned with tastefully painted and stained cabinets, luxurious quartz countertops, an elegant decorative backsplash, and stainless steel appliances. The wood-look tile extends throughout the foyer, living area, kitchen, and dining space. The open floor plan offers captivating vistas, connecting seamlessly to a large back porch adorned with vaulted ceilings. The Master bedroom offers a tranquil retreat, complete with a beautiful ensuite bath. This spa-like bath features a generous shower equipped with dual heads, complemented by dual vanities. The Master suite is further enhanced by a spacious walk-in closet, providing ample storage. Energy efficiency is assured with foam insulation, promising to keep your utility bills in check. This property is outside the city and has NO HOA . ASK ABOUT INCENTIVES!
Sold
Price Unknown
1054 Meadow Wood Terrace Dr, Azle, TX 76020
3beds
2,382sqft
Single Family Residence
Built in 2023
1 Acres Lot
$577,000 Zestimate®
$--/sqft
$2,857 Estimated rent
Home value
$577,000
$542,000 - $612,000
$2,857/mo
Zestimate® history
Owner options
List your home for rent
$2,857/mo
Rent Zestimate®
Find your next renter with Zillow Rental Manager. Plus, with online applications, you can quickly screen prospective tenants – for free.
$2,857/mo
Rent Zestimate®
Refinance and save
Refinancing to a lower rate could help reduce your monthly payments and save thousands over the life of the loan.
Explore your selling options
Work with a Zillow partner agent
Leverage their expertise and Zillow's premium Showcase listings to get your home seen by more buyers.
Get startedList with your own agent
Get your home in front of millions of buyers by listing it on Zillow.
Learn how to do itSell it yourself
Take full control of how buyers see your home on Zillow by listing For Sale by Owner (FSBO).
List your homeWhat's special
Open floor planDual headsStainless steel appliancesLarge back porchMaster bedroomSpacious walk-in closetVaulted ceilings
Zillow last checked:
Listing updated:
Listed by:
Chris Reeves 0517863 972-836-9295,
Trinity Group Realty 817-941-6454,
Katy Reeves 0773315 806-626-9575,
Trinity Group Realty
Bought with:
Crissy Robinson
The Exclusive
Source: NTREIS,MLS#: 20246987
Facts & features
Interior
Bedrooms & bathrooms
- Bedrooms: 3
- Bathrooms: 3
- Full bathrooms: 2
- 1/2 bathrooms: 1
Primary bedroom
- Level: First
- Dimensions: 19 x 16
Bedroom
- Features: Walk-In Closet(s)
- Level: First
- Dimensions: 13 x 14
Bedroom
- Features: Walk-In Closet(s)
- Level: First
- Dimensions: 12 x 14
Primary bathroom
- Features: Dual Sinks, En Suite Bathroom, Garden Tub/Roman Tub, Separate Shower, Walk-In Closet(s)
- Level: First
- Dimensions: 19 x 13
Bathroom
- Features: Built-in Features, Stone Counters
- Level: First
- Dimensions: 9 x 10
Breakfast room nook
- Level: First
- Dimensions: 12 x 5
Kitchen
- Level: First
- Dimensions: 14 x 20
Laundry
- Features: Built-in Features
- Level: First
- Dimensions: 8 x 6
Living room
- Features: Fireplace
- Level: First
- Dimensions: 20 x 16
Office
- Level: First
- Dimensions: 17 x 12
Heating
- Central, Electric, ENERGY STAR Qualified Equipment, Fireplace(s), Heat Pump
Cooling
- Attic Fan, Central Air, Ceiling Fan(s), Electric, ENERGY STAR Qualified Equipment, Heat Pump
Appliances
- Included: Some Gas Appliances, Dishwasher, Electric Cooktop, Electric Oven, Disposal, Microwave, Plumbed For Gas
- Laundry: Washer Hookup, Electric Dryer Hookup, Laundry in Utility Room
Features
- Built-in Features, Chandelier, Decorative/Designer Lighting Fixtures, Double Vanity, Eat-in Kitchen, Granite Counters, High Speed Internet, Kitchen Island, Open Floorplan, Pantry, Walk-In Closet(s), Wired for Sound
- Flooring: Carpet, Tile
- Has basement: No
- Number of fireplaces: 1
- Fireplace features: Masonry, Raised Hearth
Interior area
- Total interior livable area: 2,382 sqft
Property
Parking
- Total spaces: 2
- Parking features: Door-Single, Garage, Garage Door Opener, Garage Faces Side
- Attached garage spaces: 2
Features
- Levels: One
- Stories: 1
- Patio & porch: Rear Porch, Covered
- Exterior features: Lighting, Rain Gutters
- Pool features: None
- Fencing: None
Lot
- Size: 1 Acres
- Dimensions: 281 x 160 x 281 x 160
- Features: Acreage, Subdivision
Details
- Parcel number: R000119200
Construction
Type & style
- Home type: SingleFamily
- Architectural style: Traditional,Detached
- Property subtype: Single Family Residence
Materials
- Brick, Concrete, Rock, Stone, Wood Siding
- Foundation: Slab
- Roof: Composition
Condition
- New construction: Yes
- Year built: 2023
Utilities & green energy
- Sewer: Aerobic Septic, Septic Tank
- Water: Public
- Utilities for property: Electricity Available, Septic Available, Water Available
Community & HOA
Community
- Features: Community Mailbox
- Security: Carbon Monoxide Detector(s), Fire Alarm, Smoke Detector(s)
- Subdivision: Shady Creek Estates
HOA
- Has HOA: No
Location
- Region: Azle
Financial & listing details
- Date on market: 2/17/2024
- Cumulative days on market: 358 days
- Listing terms: Cash,Conventional,FHA,VA Loan
- Electric utility on property: Yes
Price history
| Date | Event | Price |
|---|---|---|
| 2/29/2024 | Sold | -- |
Source: NTREIS #20246987 Report a problem | ||
| 2/5/2024 | Pending sale | $560,000$235/sqft |
Source: NTREIS #20246987 Report a problem | ||
| 2/5/2024 | Listed for sale | $560,000$235/sqft |
Source: NTREIS #20246987 Report a problem | ||
| 1/25/2024 | Contingent | $560,000$235/sqft |
Source: NTREIS #20246987 Report a problem | ||
| 11/6/2023 | Price change | $560,000-5.1%$235/sqft |
Source: NTREIS #20246987 Report a problem | ||
| 9/28/2023 | Price change | $590,001+0%$248/sqft |
Source: NTREIS #20246987 Report a problem | ||
| 9/14/2023 | Price change | $590,000-2.5%$248/sqft |
Source: NTREIS #20246987 Report a problem | ||
| 1/31/2023 | Listed for sale | $605,000$254/sqft |
Source: NTREIS #20246987 Report a problem | ||
Public tax history
Tax history is unavailable.
Neighborhood: 76020
Nearby homes
- $594,0003 bd3 ba2.3k sqft1054 Meadow Wood Ter, Azle, TX 76020Pending

- $671,0004 bd3 ba2.7k sqft1055 Meadow Wood Ter, Azle, TX 76020For Sale

- $479,900-- bd-- ba2.1k sqft1046 Meadow Wood Ter, Azle, TX 76020Off Market
- $--4 bd4 ba3k sqft1047 Meadow Wood Terrace Dr, Azle, TX 76020Sold
- $252,500-- bd-- ba980 sqft1201 Oakridge Rd, Azle, TX 76020Off Market
- $543,4004 bd3 ba2.3k sqft1043 Meadow Wood Ter, Azle, TX 76020Off Market
- $595,000-- bd-- ba2.9k sqft1047 Meadow Wood Ter, Azle, TX 76020Off Market
- $592,600-- bd-- ba1.3k sqft465 Baughman Hill Rd, Azle, TX 76020Off Market
- $--3 bd3 ba2.3k sqft1042 Meadow Wood Ter, Azle, TX 76020Sold
Nearby schools
GreatSchools rating
- 5/10Hilltop Elementary SchoolGrades: PK-4Distance: 1.3 mi
- 4/10Santo Forte J High SchoolGrades: 7-8Distance: 4 mi
- 6/10Azle High SchoolGrades: 9-12Distance: 2.8 mi
Schools provided by the listing agent
- Elementary: Silvercreek
- Middle: Azle
- High: Azle
- District: Azle ISD
Source: NTREIS. This data may not be complete. We recommend contacting the local school district to confirm school assignments for this home.
Get a cash offer in 3 minutes
Find out how much your home could sell for in as little as 3 minutes with a no-obligation cash offer.
Estimated market value
$577,000
Get a cash offer in 3 minutes
Find out how much your home could sell for in as little as 3 minutes with a no-obligation cash offer.
Estimated market value
$577,000
- Texas
- Parker County
- Azle
- 76020
- 1054 Meadow Wood Terrace Dr
Nearby cities
Nearby neighborhoods
Nearby zip codes
Other Azle Topics
