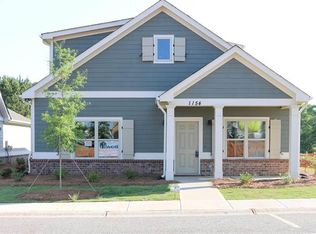
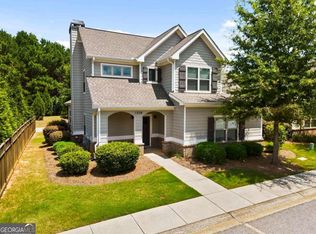
This custom-built house sits on a corner lot situated in a quiet area at back of neighborhood, which is bordered by wooded farmland. The Greensboro Floor Plan features 4 bedrooms 4.5 baths, with 2 bedrooms and 2.5 bathrooms on the main. Hardwood floors throughout the bedrooms and living area, with ceramic tile in kitchen, bathrooms, and both laundry rooms. Custom light fixtures, and custom built floor-to-ceiling cabinets & granite countertops throughout. Kitchen appliances include built-in side-by-side refrigerator/freezer, dishwasher, and gas range. Main floor Laundry room includes sink and toilet, with added custom cabinets above W & D. The upstairs laundry closet has full-size stacked W & D. All doorways are custom-built handicap accessible. Roof underside, including garage, is fully covered with expanding foam insulation. The central heat is energy-efficient natural gas. The white, stacked-stone wood-burning Fireplace features a granite seating hearth, and remote-controlled gas logs. Professionally landscaped, fully sodded lawn with in-ground irrigation system.
This property is not currently displayed as for sale or rent on Zillow. This may be different from what's on other websites or public sources.