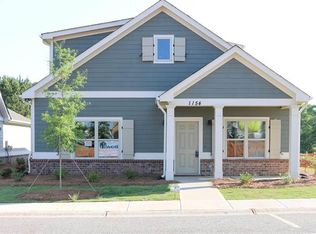
Welcome to 1204 Meeting Street, where comfort, convenience, and maintenance-free living come together in perfect harmony. From the moment you step inside, you'll be captivated by the thoughtful design and welcoming atmosphere of this beautiful home. As you enter through the foyer, the warmth of the hardwood floors underfoot sets the stage for the inviting spaces that lie ahead. The foyer seamlessly transitions into the family room, where a cozy fireplace beckons you to relax and unwind. The open floor plan allows for easy flow between the family room and the living room, creating a perfect space for entertaining or simply enjoying time with loved ones. The heart of the home, the kitchen, is nothing short of impressive. Granite countertops and stainless steel appliances lend a modern touch, while the ample counter space and cabinetry make meal preparation a breeze. A charming sitting area within the kitchen provides a perfect spot for casual dining, morning coffee, or intimate meals. The first floor also boasts a luxurious master suite, a true retreat within the home. The expansive master bedroom offers plenty of space to create your own oasis of comfort. The master bathroom is a standout feature, with a double vanity offering abundant storage and a custom-tiled shower enclosed by a sleek glass door-providing a spa-like experience every day. An additional full bedroom with its own ensuite bathroom is also located on the first floor, perfect for guests or as a home office. As you ascend the stairs, you'll be greeted by a welcoming landing area, a versatile space that can serve as a reading nook or additional lounge area. Upstairs, you'll find two more generously sized bedrooms, each with its own private ensuite bathroom, ensuring privacy and comfort for all members of the household. This 4-bedroom, 4-bathroom home is designed with convenience in mind, offering a layout that is both functional and elegant. Situated in a prime location, this property is just minutes away from Oconee County High School, Washington Farms, Butlers Crossing, and Downtown Watkinsville. Plus, it's nestled within one of the top-rated public school systems in the state, making it an ideal choice for families. The Homeowners Association (HOA) provides comprehensive lawn care services, ensuring that your outdoor spaces are always beautifully maintained without you lifting a finger. In addition to keeping the landscaping pristine, the HOA also offers residents access to a sparkling swimming pool, perfect for cooling off during the warmer months or enjoying a leisurely swim. Beyond the pool, the community boasts a well-appointed recreational area, ideal for a variety of activities, social gatherings, or simply relaxing with neighbors and friends. These amenities are thoughtfully designed to enhance your living experience, making it easy to enjoy a vibrant and carefree lifestyle. Don't miss the opportunity to make 1204 Meeting Street your new home. Schedule a tour today and experience all that this exceptional property has to offer before it's gone!
Closed
Zillow last checked:
Listing updated:
Bought with:
Bryan Bufford, 305899
Coldwell Banker Upchurch Realty
Source: GAMLS,MLS#: 10358547
Price history
| Date | Event | Price |
|---|---|---|
| 10/18/2024 | Sold | $455,000-1.1%$197/sqft |
Source:  GAMLS #10358547 Report a problem GAMLS #10358547 Report a problem | ||
| 10/3/2024 | Pending sale | $459,900$199/sqft |
Source: Hive MLS #1020886 Report a problem | ||
| 8/14/2024 | Listed for sale | $459,900-1.9%$199/sqft |
Source: Hive MLS #1020886 Report a problem | ||
| 8/8/2024 | Listing removed | -- |
Source: Hive MLS #1019251 Report a problem | ||
| 7/12/2024 | Listed for sale | $469,000$203/sqft |
Source: Hive MLS #1019251 Report a problem | ||
| 7/10/2024 | Listing removed | -- |
Source: Hive MLS #1014971 Report a problem | ||
| 6/27/2024 | Pending sale | $469,000$203/sqft |
Source: Hive MLS #1014971 Report a problem | ||
| 6/22/2024 | Price change | $469,000-1.3%$203/sqft |
Source: Hive MLS #1014971 Report a problem | ||
| 5/20/2024 | Listed for sale | $475,000$206/sqft |
Source: Hive MLS #1014971 Report a problem | ||
| 5/9/2024 | Pending sale | $475,000$206/sqft |
Source: Hive MLS #1014971 Report a problem | ||
| 5/8/2024 | Listed for sale | $475,000$206/sqft |
Source: Hive MLS #1014971 Report a problem | ||
| 4/30/2024 | Pending sale | $475,000$206/sqft |
Source: Hive MLS #1014971 Report a problem | ||
| 4/1/2024 | Listed for sale | $475,000$206/sqft |
Source: Hive MLS #1014971 Report a problem | ||
| 3/20/2024 | Pending sale | $475,000$206/sqft |
Source: Hive MLS #1014971 Report a problem | ||
| 3/14/2024 | Listed for sale | $475,000+69.6%$206/sqft |
Source: Hive MLS #1014971 Report a problem | ||
| 2/17/2017 | Sold | $280,000$121/sqft |
Source:  GAMLS #8136868 Report a problem GAMLS #8136868 Report a problem | ||
Nearby homes

Sell for more on Zillow
Get a Zillow Showcase℠ listing at no additional cost and you could sell for .
$456,700
2% more
+$9,134
With Zillow Showcase(estimated)
$465,834
