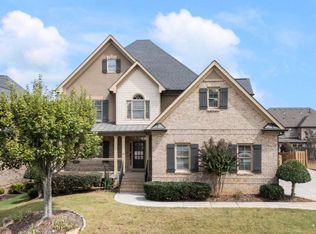
1054 Morgan Garner Dr, Lilburn, GA 30047
Home value
$916,600
$843,000 - $999,000
$4,239/mo
Owner options
$4,239/mo
Rent Zestimate®
Find your next renter with Zillow Rental Manager. Plus, with online applications, you can quickly screen prospective tenants – for free.
$4,239/mo
Rent Zestimate®
$5,624/mo
Est. payment
Refinancing to a lower rate could help reduce your monthly payments and save thousands over the life of the loan.
$5,624/mo
Est. payment
Explore your selling options
Work with a Zillow partner agent
Leverage their expertise and Zillow's premium Showcase listings to get your home seen by more buyers.
Get startedList with your own agent
Get your home in front of millions of buyers by listing it on Zillow.
Learn how to do itSell it yourself
Take full control of how buyers see your home on Zillow by listing For Sale by Owner (FSBO).
List your homeWhat's special
Facts & features
Interior
Bedrooms & bathrooms
- Bedrooms: 7
- Bathrooms: 5
Heating
- Forced air, Gas
Cooling
- Central
Appliances
- Included: Garbage disposal, Range / Oven, Refrigerator, Washer
Features
- Flooring: Hardwood
- Basement: Finished
- Has fireplace: Yes
- Fireplace features: masonry
Interior area
- Total interior livable area: 4,919 sqft
Property
Parking
- Total spaces: 3
- Parking features: Garage - Attached
Features
- Exterior features: Brick
Lot
- Size: 10,454 sqft
Details
- Parcel number: R6093389
Construction
Type & style
- Home type: SingleFamily
- Architectural style: Conventional
Materials
- Wood
- Roof: Composition
Condition
- Year built: 2007
Community & neighborhood
Location
- Region: Lilburn
Other
Other facts
- Amenities \ Amenities \ Gated Community
- Amenities \ Amenities \ Neighborhood Association
- Amenities \ Amenities \ Security
- Amenities \ Amenities \ Sidewalks
- Amenities \ Amenities \ Street Lights
- Amenities \ Amenities \ Tennis Courts
- Amenities \ Fireplace Location \ In Great/Family Room
- Amenities \ Fireplace Type \ Factory Built
- Amenities \ Gated Community
- Amenities \ Neighborhood Association
- Amenities \ Security
- Amenities \ Sidewalks
- Amenities \ Street Lights
- Amenities \ Tennis Courts
- Basement \ Basement \ Bath Finished
- Basement \ Basement \ Daylight
- Basement \ Basement \ Entrance - Inside
- Basement \ Basement \ Entrance - Outside
- Basement \ Basement \ Finished Rooms
- Basement \ Basement \ Full
- Basement \ Bath Finished
- Basement \ Daylight
- Basement \ Entrance - Inside
- Basement \ Entrance - Outside
- Basement \ Finished Rooms
- Basement \ Full
- Class \ Rental Residential
- Construction Status \ Resale
- Construction \ Brick 4 Sided
- Construction \ Stucco Real
- Cooling System: Electric Air Conditioning
- DR - Separate
- Elementary School: Camp Creek
- Energy Related \ Insulation-ceiling
- Energy Related \ Programmable Thermostat
- Energy Related \ Water Heater-gas
- Equipment \ Alarm - Carbon Monoxide
- Equipment \ Alarm - Smoke\Fire
- Exterior \ Deck\Patio
- Exterior \ Fenced Yard
- Exterior \ Porch
- Exterior \ Sprinkler System
- Fireplace Location \ In Great\Family Room
- Fireplace Type \ Factory Built
- Great Room
- Green Energy \ Energy Related \ Insulation-ceiling
- Green Energy \ Energy Related \ Programmable Thermostat
- Green Energy \ Energy Related \ Water Heater-gas
- Heating Source \ Gas
- Heating and Cooling \ Heating Source \ Gas
- Heating system: Central
- In-law Suite or Apartment
- Interior \ Bookcases
- Interior \ Carpet
- Interior \ Ceilings - Trey
- Interior \ Ceilings 9 Ft Plus
- Interior \ Double Vanity
- Interior \ Garden Tub
- Interior \ Handicap Access
- Interior \ Hardwood Floors
- Interior \ Recently Renovated
- Interior \ Tile Bath
- Interior \ Walk-in Closet
- Interior \ Whirlpool Bath
- Kitchen Equipment \ Double Oven
- Kitchen Equipment \ Icemaker Line
- Kitchen Equipment \ Microwave - Built In
- Kitchen Equipment \ Range\Oven
- Kitchen Equipment \ Stainless Steel Appliance
- Kitchen\Breakfast \ Breakfast Area
- Kitchen\Breakfast \ Breakfast Bar
- Kitchen\Breakfast \ Breakfast Room
- Kitchen\Breakfast \ Pantry
- Kitchen\Breakfast \ Second Kitchen
- Kitchen\Breakfast \ Solid Surface Counters
- Kitchen\Breakfast \ Walk-in Pantry
- Lot Description \ Level Lot
- Lot Description \ Private Backyard
- Lot \ Lot Description \ Level Lot
- Lot \ Lot Description \ Private Backyard
- MLS Listing ID: 8297494
- MLS Name: GAMLS ZDD (GAMLS ZDD)
- Master On Main Level
- Materials \ Construction \ Brick 4 Sided
- Materials \ Construction \ Stucco Real
- Middle School: Trickum
- Other Building Features \ Equipment \ Alarm - Carbon Monoxide
- Other Building Features \ Equipment \ Alarm - Smoke/Fire
- Other Exterior Features \ Exterior \ Deck/Patio
- Other Exterior Features \ Exterior \ Fenced Yard
- Other Exterior Features \ Exterior \ Porch
- Other Exterior Features \ Exterior \ Sprinkler System
- Other Interior Features \ Interior \ Bookcases
- Other Interior Features \ Interior \ Carpet
- Other Interior Features \ Interior \ Ceilings - Trey
- Other Interior Features \ Interior \ Ceilings 9 Ft Plus
- Other Interior Features \ Interior \ Double Vanity
- Other Interior Features \ Interior \ Garden Tub
- Other Interior Features \ Interior \ Handicap Access
- Other Interior Features \ Interior \ Hardwood Floors
- Other Interior Features \ Interior \ Recently Renovated
- Other Interior Features \ Interior \ Tile Bath
- Other Interior Features \ Interior \ Walk-in Closet
- Other Interior Features \ Interior \ Whirlpool Bath
- Other Rooms \ Kitchen Equipment \ Double Oven
- Other Rooms \ Kitchen Equipment \ Icemaker Line
- Other Rooms \ Kitchen Equipment \ Microwave - Built In
- Other Rooms \ Kitchen Equipment \ Stainless Steel Appliance
- Other Rooms \ Kitchen/Breakfast \ Breakfast Area
- Other Rooms \ Kitchen/Breakfast \ Breakfast Bar
- Other Rooms \ Kitchen/Breakfast \ Breakfast Room
- Other Rooms \ Kitchen/Breakfast \ Pantry
- Other Rooms \ Kitchen/Breakfast \ Second Kitchen
- Other Rooms \ Kitchen/Breakfast \ Solid Surface Counters
- Other Rooms \ Kitchen/Breakfast \ Walk-in Pantry
- Other \ Construction Status \ Resale
- Other \ Sale/Rent \ For Rent
- Play Ground
- Property Type \ Rental Residential
- Roof Type: Composition
- Sale\Rent \ For Rent
- Style \ Traditional
- Type and Style \ Class \ Rental Residential
- Type and Style \ Property Type \ Rental Residential
- Type and Style \ Style \ Traditional
- Utilities \ Water/Sewer \ Public Water
- Utilities \ Water/Sewer \ Sewer Connected
- Water\Sewer \ Public Water
- Water\Sewer \ Sewer Connected
Price history
| Date | Event | Price |
|---|---|---|
| 2/10/2026 | Sold | $921,000+53.5%$187/sqft |
Source: Public Record Report a problem | ||
| 4/25/2018 | Sold | $600,000+7.3%$122/sqft |
Source: Public Record Report a problem | ||
| 3/11/2018 | Listing removed | $3,500$1/sqft |
Source: Re/Max Grand South #8297494 Report a problem | ||
| 12/11/2017 | Listed for rent | $3,500$1/sqft |
Source: Re/Max Grand South #8297494 Report a problem | ||
| 11/4/2017 | Listing removed | $559,000$114/sqft |
Source: David Kilpatrick Real Estate Experts LLC #5874973 Report a problem | ||
| 11/3/2017 | Listed for sale | $559,000+4.3%$114/sqft |
Source: David Kilpatrick Real Estate Experts LLC #5874973 Report a problem | ||
| 10/2/2017 | Sold | $536,000-4.1%$109/sqft |
Source: | ||
| 9/25/2017 | Pending sale | $559,000$114/sqft |
Source: David Kilpatrick Real Estate Experts LLC #5874973 Report a problem | ||
| 8/27/2017 | Price change | $559,000-1.8%$114/sqft |
Source: David Kilpatrick Real Estate Experts LLC #5874973 Report a problem | ||
| 8/24/2017 | Price change | $569,000-3.4%$116/sqft |
Source: David Kilpatrick Real Estate Experts LLC #5874973 Report a problem | ||
| 7/8/2017 | Listed for sale | $589,000$120/sqft |
Source: David Kilpatrick Real Estate Experts LLC #5874973 Report a problem | ||
Public tax history
| Year | Property taxes | Tax assessment |
|---|---|---|
| 2025 | $11,222 -1.8% | $309,880 -0.8% |
| 2024 | $11,430 +21.6% | $312,400 +22.7% |
| 2023 | $9,400 +10.2% | $254,560 +9.7% |
| 2022 | $8,532 -1.7% | $232,120 |
| 2021 | $8,678 +5.5% | $232,120 +6.4% |
| 2020 | $8,225 | $218,120 |
| 2019 | -- | $218,120 +7.7% |
| 2018 | $7,389 +210.5% | $202,600 +11.4% |
| 2016 | $2,379 -2.7% | $181,840 +0.5% |
| 2015 | $2,445 | $180,880 +0.8% |
| 2014 | $2,445 -1.1% | $179,480 +6.2% |
| 2013 | $2,471 | $168,960 -5.7% |
| 2012 | -- | $179,120 |
| 2011 | -- | $179,120 +5.9% |
| 2010 | -- | $169,080 |
| 2009 | -- | $169,080 |
| 2007 | -- | -- |
Find assessor info on the county website
Neighborhood: 30047
Nearby schools
GreatSchools rating
- 8/10Camp Creek Elementary SchoolGrades: PK-5Distance: 0.8 mi
- 7/10Trickum Middle SchoolGrades: 6-8Distance: 2.4 mi
- 6/10Parkview High SchoolGrades: 9-12Distance: 0.9 mi
Schools provided by the listing agent
- Elementary: Camp Creek
- Middle: Trickum
- High: Parkview
Source: The MLS. This data may not be complete. We recommend contacting the local school district to confirm school assignments for this home.
Get a cash offer in 3 minutes
- Georgia
- Gwinnett County
- Lilburn
- 30047
- 1054 Morgan Garner Dr