Skip main navigation
Closed
  • $921,000

    1054 Morgan Garner Dr SW, Lilburn, GA 30047

    7beds
    5,856sqft
    Single Family Residence, Residential
    Built in 2007
    10,454.4 Square Feet Lot
    $916,600 Zestimate®
    $157/sqft
    $4,445 Estimated rent

    Home value

    $916,600

    $843,000 - $999,000

    $4,445/mo

    Zestimate® history
    Loading
    Loading...

    Owner options

    List your home for rent

    $4,445/mo

    Rent Zestimate®

    Find your next renter with Zillow Rental Manager. Plus, with online applications, you can quickly screen prospective tenants – for free.

    Learn more

    $4,445/mo

    Rent Zestimate®

    Refinance and save

    $6,678/mo

    Est. payment

    Refinancing to a lower rate could help reduce your monthly payments and save thousands over the life of the loan.

    See today's rates

    $6,678/mo

    Est. payment

    Explore your selling options

    Work with a Zillow partner agent

    Leverage their expertise and Zillow's premium Showcase listings to get your home seen by more buyers.

    Get started

    List with your own agent

    Get your home in front of millions of buyers by listing it on Zillow.

    Learn how to do it

    Sell it yourself

    Take full control of how buyers see your home on Zillow by listing For Sale by Owner (FSBO).

    List your home

    What's special

    Private walkout back porchHeavy crown moldingGranite countertopsDual rain shower head
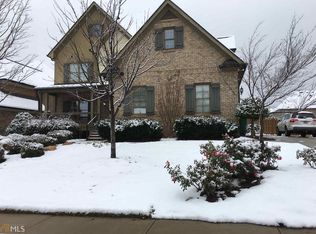
    Gated Executive 4-Sided Brick Traditional full finished daylight walkout basement with walkout terrace patio dual guest suite AND Master on Main floorplan with Loft & Bonus Room in sought after Camp Creek/Parkview Cluster School District and the only gated community in Lilburn-Creekside at Parkview! Gorgeous Wide Open Center Island Kitchen Floorplan with Granite Countertops, Jenn Air Stainless Steel Appliances with Double Ovens-Dishwasher & Microwave, Glimmering Oak Hardwoods on Main, heavy Ornate trim package throughout comprised of shadow box paneling with Coffered & Cathedral Ceilings, heavy Crown Molding and Dual French Door Entry to Guest Suite or Home Office & charming built-in cabinets in the Keeping Room! Charming Private Master ensuite offers Deep Cathedral Ceilings, quaint bay window accent wall, private walkout back porch, his/her closets & Dual rain shower head! Pre-wired with Security System in Place which includes several Cameras and more! Freshly Painted Exterior and Interior, this home is turn-key move in ready and will not disappoint! Exclusive Gated Swim & Tennis Community walking distance to Mountain Park Park, a few minutes away from Shopping, Lilburn Greenway Walking/Biking Trail, Hwy 78 for Major Interstate Access & 20 minutes to Dekalb County Private Airport! Basement is stubbed/pre-wired for your 2000+ Sqft In-Law Suite with its own separate laundry, entrance and full kitchen capabilities! Book your showing today!

    Zillow last checked:

    Listing updated:

    Listing Provided by:

    Zachary Maxey,

    Keller Williams Realty Atl Perimeter 678-298-1600

    Bought with:

    Shams Sikder, 429412

    Chapman Hall Professionals

    Source: FMLS GA,MLS#: 7658562MLS Logo

    Facts & features

    Interior

    Bedrooms & bathrooms
    • Bedrooms: 7
    • Bathrooms: 5
    • Full bathrooms: 5
    • Main level bathrooms: 2
    • Main level bedrooms: 2
    Primary bedroom
    • Features: Master on Main
    • Level: Master on Main
    Bedroom
    • Features: Master on Main
    Primary bathroom
    • Features: Double Vanity, Separate His/Hers
    Dining room
    • Features: Seats 12+
    Kitchen
    • Features: Breakfast Bar, Cabinets Stain, Eat-in Kitchen, Kitchen Island, Pantry, Stone Counters, View to Family Room
    Heating
    • Forced Air, Natural Gas
    Cooling
    • Central Air, Dual, Electric, Zoned
    Appliances
    • Included: Dishwasher, Double Oven, Microwave, Refrigerator
    • Laundry: Laundry Room, Main Level
    Features
    • Bookcases, Cathedral Ceiling(s), Coffered Ceiling(s), Crown Molding, Double Vanity, Entrance Foyer, High Ceilings 10 ft Main, His and Hers Closets, Recessed Lighting, Tray Ceiling(s), Vaulted Ceiling(s), Walk-In Closet(s)
    • Flooring: Carpet, Hardwood
    • Windows: Bay Window(s), Double Pane Windows, Insulated Windows
    • Basement: Daylight,Finished,Finished Bath,Full,Walk-Out Access
    • Number of fireplaces: 1
    • Fireplace features: Family Room
    • Common walls with other units/homes: No Common Walls
    Interior area
    • Total structure area: 5,856
    • Total interior livable area: 5,856 sqft
    • Finished area above ground: 5,856
    • Finished area below ground: 2,052

    Property

    Parking
    • Total spaces: 3
    • Parking features: Attached, Garage
    • Attached garage spaces: 3
    Accessibility
    • Accessibility features: Accessible Approach with Ramp, Accessible Bedroom, Accessible Doors, Accessible Entrance, Accessible Full Bath, Accessible Hallway(s), Accessible Kitchen
    Features
    • Levels: Two
    • Stories: 2
    • Patio & porch: Deck, Front Porch, Patio, Rear Porch
    • Exterior features: Private Yard, Rear Stairs, No Dock
    • Pool features: None
    • Spa features: None
    • Fencing: Back Yard,Fenced,Privacy,Wood
    • Has view: Yes
    • View description: Neighborhood
    • Waterfront features: None
    • Body of water: None
    Lot
    • Size: 10,454 sqft
    • Dimensions: 81x143x81x143
    • Features: Back Yard, Front Yard, Landscaped, Sprinklers In Front, Sprinklers In Rear
    Details
    • Additional structures: None
    • Parcel number: R6093 389
    • Other equipment: Air Purifier
    • Horse amenities: None

    Construction

    Type & style
    • Home type: SingleFamily
    • Architectural style: Traditional
    • Property subtype: Single Family Residence, Residential
    Materials
    • Brick 4 Sides, Stucco
    • Foundation: Slab
    • Roof: Composition
    Condition
    • Updated/Remodeled
    • New construction: No
    • Year built: 2007
    Details
    • Warranty included: Yes

    Utilities & green energy

    • Electric: 220 Volts
    • Sewer: Public Sewer
    • Water: Public
    • Utilities for property: Electricity Available, Natural Gas Available, Phone Available, Sewer Available, Underground Utilities, Water Available
    Green energy
    • Energy efficient items: HVAC, Water Heater, Windows
    • Energy generation: None

    Community & neighborhood

    Security
    • Security features: Security System Owned, Smoke Detector(s)
    Community
    • Community features: Clubhouse, Fitness Center, Gated, Homeowners Assoc, Near Schools, Near Shopping, Near Trails/Greenway, Playground, Pool, Tennis Court(s)
    Location
    • Region: Lilburn
    • Subdivision: Garner Creek At Parkview

    HOA & financial

    HOA
    • Has HOA: Yes
    • HOA fee: $1,000 semi-annually
    • Services included: Security, Swim, Tennis
    • Association phone: 770-451-8171

    Other

    Other facts
    • Road surface type: Asphalt

    Price history

    DateEventPrice
    2/6/2026Sold$921,000-1%$157/sqft
    Source: FMLS GA #7658562 Report a problem
    1/20/2026Pending sale$929,900$159/sqft
    Source: FMLS GA #7658562 Report a problem
    12/17/2025Price change$929,900-2.1%$159/sqft
    Source: FMLS GA #7658562 Report a problem
    10/31/2025Price change$950,000-1%$162/sqft
    Source: GAMLS #10619499 Report a problem
    10/2/2025Listed for sale$959,900-0.9%$164/sqft
    Source: FMLS GA #7658562 Report a problem
    9/1/2025Listing removed$969,000$165/sqft
    Source: FMLS GA #7583500 Report a problem
    6/14/2025Price change$969,000-3%$165/sqft
    Source: GAMLS #10526847 Report a problem
    5/21/2025Listed for sale$999,000-9.2%$171/sqft
    Source: FMLS GA #7583500 Report a problem
    4/21/2025Listing removed$1,100,000$188/sqft
    Source: GAMLS #10431098 Report a problem
    2/26/2025Price change$1,100,000-8.3%$188/sqft
    Source: FMLS GA #7501216 Report a problem
    1/1/2025Listed for sale$1,200,000+44.6%$205/sqft
    Source: GAMLS #10431098 Report a problem
    2/9/2024Listing removed$829,900$142/sqft
    Source: GAMLS #20169870 Report a problem
    2/4/2024Listed for sale$829,900$142/sqft
    Source: GAMLS #20169870 Report a problem

    Public tax history

    Tax history is unavailable.

    Neighborhood: 30047

    Nearby schools

    GreatSchools rating
    Schools provided by the listing agent
    • Elementary: Camp Creek
    • Middle: Trickum
    • High: Parkview

    Source: FMLS GA. This data may not be complete. We recommend contacting the local school district to confirm school assignments for this home.

    Get a cash offer in 3 minutes
    Find out how much your home could sell for in as little as 3 minutes with a no-obligation cash offer.
    Estimated market value
    $916,600
    Get a cash offer in 3 minutes
    Find out how much your home could sell for in as little as 3 minutes with a no-obligation cash offer.
    Estimated market value
    $916,600