-MOVE IN READY
-NO HOA
-PREMIUM LOCATION
Located in the Watauga Commons, a subdivision that's right off Watauga Road, offers the convenience of being just minutes from Fairmount Elementary School, Indian Trail School, and Science Hill Highschool as well as ETSU, and downtown Johnson City.
Sitting on a corner lot of approx. .22 of an acre this approx. +/- 2016 total sq ft renovated 3-bedroom, 2.5-bathroom home has new kitchen appliances, a 2-car garage, hardwood flooring, covered front porches, and other features and amenities included but not limited to:
Main Level
- Large living room
- Formal dining room
- Hardwood flooring
- Half bath
- Eat in kitchen w/NEW appliances
Top Level
- 3 Bedrooms
- 2 bathroom
- Hardwood flooring
Bottom Level
- Oversized 2-Car garage
- Laundry
This property is priced to sell quickly so call your Realtor today!
Aerial photo boundary lines are approximates only.
Listing details pulled from 3rd party All information herein deemed reliable but not guaranteed. Buyer/ Buyers agent to verify all information and schedule showings thru Showing Time or call listing agent.
Sold for $279,000
$279,000
1054 Snowden Ter, Johnson City, TN 37601
3beds
1,344sqft
Single Family Residence, Residential
Built in 2008
9,583 Square Feet Lot
$302,400 Zestimate®
$208/sqft
$2,041 Estimated rent
Home value
$302,400
$287,000 - $318,000
$2,041/mo
Zestimate® history
Owner options
List your home for rent
$2,041/mo
Rent Zestimate®
Find your next renter with Zillow Rental Manager. Plus, with online applications, you can quickly screen prospective tenants – for free.
$2,041/mo
Rent Zestimate®
Refinance and save
$1,742/mo
Est. payment
Refinancing to a lower rate could help reduce your monthly payments and save thousands over the life of the loan.
$1,742/mo
Est. payment
Explore your selling options
Work with a Zillow partner agent
Leverage their expertise and Zillow's premium Showcase listings to get your home seen by more buyers.
Get startedList with your own agent
Get your home in front of millions of buyers by listing it on Zillow.
Learn how to do itSell it yourself
Take full control of how buyers see your home on Zillow by listing For Sale by Owner (FSBO).
List your homeWhat's special
Zillow last checked:
Listing updated:
Listed by:
Brian Parlier 404-931-4874,
Hurd Realty, LLC
Bought with:
Ryan & Sarah McKinney, 329643
KW Johnson City
Source: TVRMLS,MLS#: 9968523
Facts & features
Interior
Bedrooms & bathrooms
- Bedrooms: 3
- Bathrooms: 3
- Full bathrooms: 2
- 1/2 bathrooms: 1
Heating
- Heat Pump
Cooling
- Heat Pump
Appliances
- Included: Dishwasher, Microwave, Range, Refrigerator
- Laundry: Electric Dryer Hookup, Washer Hookup
Features
- Eat-in Kitchen, Kitchen/Dining Combo, Laminate Counters, Pantry
- Flooring: Hardwood, Tile
- Windows: Insulated Windows
- Basement: Block,Concrete,Garage Door,Plumbed,Unfinished
Interior area
- Total structure area: 2,016
- Total interior livable area: 1,344 sqft
Property
Parking
- Total spaces: 2
- Parking features: Driveway, Asphalt
- Garage spaces: 2
- Has uncovered spaces: Yes
Features
- Levels: Three Or More
- Stories: 3
- Patio & porch: Covered, Front Porch
- Has view: Yes
- View description: Mountain(s)
Lot
- Size: 9,583 Square Feet
- Dimensions: 160.88 x 269.81 IRR
- Topography: Cleared, Sloped
Details
- Parcel number: 039b B 017.00
- Zoning: R
Construction
Type & style
- Home type: SingleFamily
- Architectural style: Traditional
- Property subtype: Single Family Residence, Residential
Materials
- Vinyl Siding
- Roof: Shingle
Condition
- Average
- New construction: No
- Year built: 2008
Utilities & green energy
- Sewer: Public Sewer
- Water: Public
Community & HOA
Community
- Subdivision: Watauga Commons
HOA
- Has HOA: No
Location
- Region: Johnson City
Financial & listing details
- Price per square foot: $208/sqft
- Tax assessed value: $260,600
- Annual tax amount: $2,012
- Date on market: 7/12/2024
- Listing terms: Cash,Conventional,FHA,VA Loan
Price history
| Date | Event | Price |
|---|---|---|
| 7/26/2024 | Sold | $279,000$208/sqft |
Source: TVRMLS #9968523 Report a problem | ||
| 7/14/2024 | Pending sale | $279,000$208/sqft |
Source: TVRMLS #9968523 Report a problem | ||
| 7/12/2024 | Listed for sale | $279,000+102.9%$208/sqft |
Source: TVRMLS #9968523 Report a problem | ||
| 7/1/2011 | Listing removed | $137,500$102/sqft |
Source: Remax Checkmate Inc Realtors Report a problem | ||
| 4/15/2011 | Price change | $137,500-1.7%$102/sqft |
Source: RE/MAX CHECKMATE INC REALTORS #303197 Report a problem | ||
| 2/15/2011 | Listed for sale | $139,900$104/sqft |
Source: Remax Checkmate Inc Realtors Report a problem | ||
Public tax history
| Year | Property taxes | Tax assessment |
|---|---|---|
| 2025 | $2,012 +0.8% | $65,150 |
| 2024 | $1,996 +21.2% | $65,150 +63.4% |
| 2023 | $1,647 +6.4% | $39,875 |
| 2022 | $1,547 | $39,875 |
| 2021 | $1,547 +0.5% | $39,875 |
| 2020 | $1,539 +79.5% | $39,875 |
| 2019 | $857 | $39,875 +11% |
| 2018 | -- | $35,925 |
| 2017 | $1,534 | $35,925 |
| 2016 | $1,534 +10.9% | $35,925 |
| 2015 | $1,383 +6.9% | $35,925 |
| 2014 | $1,293 | $35,925 |
| 2013 | -- | $35,925 -6.7% |
| 2011 | $1,342 +0.9% | $38,525 |
| 2010 | $1,331 | $38,525 |
| 2009 | $1,331 | $38,525 |
| 2008 | -- | $38,525 +630.3% |
| 2007 | $226 +8.9% | $5,275 |
| 2006 | $207 +3.4% | $5,275 |
| 2005 | $200 | $5,275 |
Find assessor info on the county website
Neighborhood: 37601
Nearby homes
- $261,200-- bd1 ba1k sqft1076 Snowden Ter, Johnson City, TN 37601Off Market
- $282,1003 bd3 ba1.4k sqft1102 Snowden Ter, Johnson City, TN 37601Off Market

- $301,1003 bd3 ba1.4k sqft1102 Snowden Ter #0, Johnson City, TN 37601Off Market
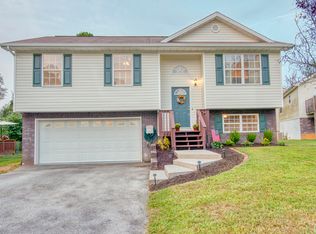
- $221,000-- bd1 ba1.1k sqft1114 Snowden Ter, Johnson City, TN 37601Off Market
- $260,0003 bd2 ba1.2k sqft1069 Snowden Ter, Johnson City, TN 37601Sold
- $267,0003 bd2 ba1.1k sqft1126 Snowden Ter, Johnson City, TN 37601Sold
- $257,6003 bd3 ba1k sqft1033 Snowden Ter, Johnson City, TN 37601Off Market
- $265,200-- bd2 ba1k sqft1136 Snowden Ter, Johnson City, TN 37601Off Market
Nearby schools
GreatSchools rating
- 7/10Fairmont Elementary SchoolGrades: PK-5Distance: 2.6 mi
- 7/10Indian Trail Middle SchoolGrades: 6-8Distance: 4.7 mi
- 8/10Science Hill High SchoolGrades: 9-12Distance: 3.6 mi
Schools provided by the listing agent
- Elementary: Fairmont
- Middle: Indian Trail
- High: Science Hill
Source: TVRMLS. This data may not be complete. We recommend contacting the local school district to confirm school assignments for this home.


Get pre-qualified for a loan
At Zillow Home Loans, we can pre-qualify you in as little as 5 minutes with no impact to your credit score.An equal housing lender. NMLS #10287.
- Tennessee
- Washington County
- Johnson City
- 37601
- 1054 Snowden Ter
