It's yours for the taking! This beautiful cottage rancher is nestled in the heart of Johnson City. As you enter the front door, you'll encounter a farmhouse setting with a fireplace and hardwood floors. The floors are continuous leading to the dining area and kitchen. In the kitchen, you will find oak cabinets complimented by pendant lighting. As you venture down the hall, the laundry room is on the right situated behind a new sliding barn door. There you'll see a new washer and dryer which will convey. Further down the hallway, there are two guest bedrooms accommodated by a guest bathroom with marble countertops and heated mirror. Then, there's a master suite with its own full bath and heated mirror as well. This cottage also has an attic for storage that allows for full standing head room. Making your way out back, you'll pass through a gorgeous screened in porch where you can personalize for your own family's enjoyment. The backyard is fully fenced in and has two new storage buildings to accommodate all your storage needs. UPDATES ARE: Fresh paint throughout - Tankless hot water heater - NEW bathroom counters and heated mirrors. This little gem will not last long. Schedule your private showing today!
Sold for $267,000
$267,000
1126 Snowden Ter, Johnson City, TN 37601
3beds
1,120sqft
Single Family Residence, Residential
Built in 2006
0.27 Acres Lot
$275,300 Zestimate®
$238/sqft
$1,913 Estimated rent
Home value
$275,300
$262,000 - $289,000
$1,913/mo
Zestimate® history
Owner options
List your home for rent
$1,913/mo
Rent Zestimate®
Find your next renter with Zillow Rental Manager. Plus, with online applications, you can quickly screen prospective tenants – for free.
$1,913/mo
Rent Zestimate®
Refinance and save
$1,233/mo
Est. payment
Refinancing to a lower rate could help reduce your monthly payments and save thousands over the life of the loan.
$1,233/mo
Est. payment
Explore your selling options
Work with a Zillow partner agent
Leverage their expertise and Zillow's premium Showcase listings to get your home seen by more buyers.
Get startedList with your own agent
Get your home in front of millions of buyers by listing it on Zillow.
Learn how to do itSell it yourself
Take full control of how buyers see your home on Zillow by listing For Sale by Owner (FSBO).
List your homeWhat's special
Oak cabinetsNew washerFresh paint throughoutNew sliding barn doorMaster suiteNew bathroom countersHardwood floors
Zillow last checked:
Listing updated:
Listed by:
Ricky Roop 423-863-2887,
Summit Properties
Bought with:
Lilah Shockey, 369157
Southbound Real Estate
Source: TVRMLS,MLS#: 9960253
Facts & features
Interior
Bedrooms & bathrooms
- Bedrooms: 3
- Bathrooms: 2
- Full bathrooms: 2
Heating
- Central, Fireplace(s)
Cooling
- Ceiling Fan(s), Central Air
Appliances
- Included: Dishwasher, Dryer, Electric Range, Microwave, Washer
- Laundry: Electric Dryer Hookup, Washer Hookup
Features
- Kitchen/Dining Combo, Pantry, Solid Surface Counters
- Flooring: Carpet, Hardwood, Tile
- Windows: Double Pane Windows
- Basement: Crawl Space
- Has fireplace: Yes
- Fireplace features: Living Room, Other
Interior area
- Total structure area: 1,120
- Total interior livable area: 1,120 sqft
Property
Parking
- Parking features: Deeded, Driveway, Concrete
- Has uncovered spaces: Yes
Features
- Levels: One
- Stories: 1
- Patio & porch: Back, Covered, Deck, Front Porch, Screened
- Fencing: Back Yard
Lot
- Size: 0.27 Acres
- Dimensions: 60 x 192.23
- Topography: Level
Details
- Additional structures: Storage
- Parcel number: 039b B 021.00
- Zoning: Res/MX-7
Construction
Type & style
- Home type: SingleFamily
- Architectural style: Traditional
- Property subtype: Single Family Residence, Residential
Materials
- Vinyl Siding
- Foundation: Concrete Perimeter
- Roof: Shingle
Condition
- Above Average,Updated/Remodeled
- New construction: No
- Year built: 2006
Details
- Warranty included: Yes
Utilities & green energy
- Sewer: Public Sewer
- Water: Public
Community & HOA
Community
- Security: Smoke Detector(s)
- Subdivision: Watauga Commons
HOA
- Has HOA: No
- Amenities included: Landscaping
Location
- Region: Johnson City
Financial & listing details
- Price per square foot: $238/sqft
- Tax assessed value: $199,500
- Annual tax amount: $1,540
- Date on market: 12/14/2023
- Listing terms: Cash,Conventional,FHA,THDA,VA Loan
Price history
| Date | Event | Price |
|---|---|---|
| 3/11/2024 | Sold | $267,000-7.6%$238/sqft |
Source: TVRMLS #9960253 Report a problem | ||
| 2/11/2024 | Contingent | $289,000$258/sqft |
Source: TVRMLS #9960253 Report a problem | ||
| 1/20/2024 | Price change | $289,000-2%$258/sqft |
Source: TVRMLS #9960253 Report a problem | ||
| 12/14/2023 | Listed for sale | $295,000+5.4%$263/sqft |
Source: TVRMLS #9960253 Report a problem | ||
| 9/29/2023 | Sold | $280,000+2.2%$250/sqft |
Source: TVRMLS #9955979 Report a problem | ||
| 8/30/2023 | Price change | $274,000-0.4%$245/sqft |
Source: TVRMLS #9955979 Report a problem | ||
| 8/24/2023 | Listed for sale | $275,000+86.4%$246/sqft |
Source: TVRMLS #9955979 Report a problem | ||
| 1/26/2021 | Sold | $147,500+47.5%$132/sqft |
Source: TVRMLS #9916835 Report a problem | ||
| 2/22/2013 | Sold | $100,000-9.9%$89/sqft |
Source: Public Record Report a problem | ||
| 11/8/2012 | Sold | $111,009+5.7%$99/sqft |
Source: Public Record Report a problem | ||
| 10/21/2009 | Sold | $105,000+7.2%$94/sqft |
Source: Public Record Report a problem | ||
| 8/10/2009 | Sold | $97,933$87/sqft |
Source: Public Record Report a problem | ||
Public tax history
| Year | Property taxes | Tax assessment |
|---|---|---|
| 2025 | $1,540 +0.8% | $49,875 |
| 2024 | $1,528 +23.5% | $49,875 +66.5% |
| 2023 | $1,237 +6.4% | $29,950 |
| 2022 | $1,162 | $29,950 |
| 2021 | $1,162 +0.5% | $29,950 |
| 2020 | $1,156 +79.5% | $29,950 |
| 2019 | $644 | $29,950 +8.5% |
| 2018 | -- | $27,600 |
| 2017 | $1,179 | $27,600 |
| 2016 | $1,179 +10.9% | $27,600 |
| 2015 | $1,063 +6.9% | $27,600 |
| 2014 | $994 | $27,600 |
| 2013 | -- | $27,600 -7.1% |
| 2011 | $1,035 +0.9% | $29,700 |
| 2010 | $1,026 | $29,700 |
| 2009 | $1,026 | $29,700 |
| 2008 | -- | $29,700 +28.6% |
| 2007 | $989 +8.9% | $23,100 |
| 2006 | $908 +332.4% | $23,100 +318.1% |
| 2005 | $210 | $5,525 |
Find assessor info on the county website
Neighborhood: 37601
Nearby homes
- $217,200-- bd1 ba1.1k sqft1114 Snowden Ter, Johnson City, TN 37601Off Market
- $264,200-- bd2 ba1k sqft1136 Snowden Ter, Johnson City, TN 37601Off Market
- $281,0003 bd3 ba1.4k sqft1102 Snowden Ter, Johnson City, TN 37601Off Market

- $292,9003 bd3 ba1.4k sqft1102 Snowden Ter #0, Johnson City, TN 37601Off Market
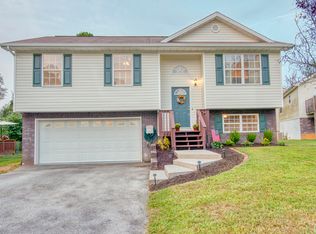
- $252,0003 bd2 ba1k sqft1148 Snowden Ter, Johnson City, TN 37601Off Market
- $256,600-- bd1 ba1k sqft1076 Snowden Ter, Johnson City, TN 37601Off Market
- $270,9003 bd2 ba1.1k sqft1160 Snowden Ter, Johnson City, TN 37601Off Market
- $279,0003 bd3 ba1.3k sqft1054 Snowden Ter, Johnson City, TN 37601Sold
Nearby schools
GreatSchools rating
- 7/10Fairmont Elementary SchoolGrades: PK-5Distance: 2.5 mi
- 7/10Indian Trail Middle SchoolGrades: 6-8Distance: 4.6 mi
- 8/10Science Hill High SchoolGrades: 9-12Distance: 3.6 mi
Schools provided by the listing agent
- Elementary: Fairmont
- Middle: Indian Trail
- High: Science Hill
Source: TVRMLS. This data may not be complete. We recommend contacting the local school district to confirm school assignments for this home.


Get pre-qualified for a loan
At Zillow Home Loans, we can pre-qualify you in as little as 5 minutes with no impact to your credit score.An equal housing lender. NMLS #10287.
- Tennessee
- Washington County
- Johnson City
- 37601
- 1126 Snowden Ter
