**AVAILABLE FOR A QUICK CLOSE FOR 2024 SEASON!** Escape the cold weather and soak up the Florida sun in the resort style pool at the Hammocks on Cape Haze! This spacious and meticulously cared for lakefront condo is priced to sell! Wake up to captivating views of the sunlight glistening on the lake as the sun peaks over the horizon and unwind at the end of the day listening to the peaceful sounds of nature from the serenity of your lanai. As you enter the sun-drenched home, you'll immediately be drawn into the breathtaking views of the private lake. This light filled 3 bedroom, 2 and a half bath, open living concept end unit is the ultimate private sanctuary located in this highly desired community. The enormous kitchen with large island is finished with granite countertops, stainless steel appliances and 36 inch upper solid wood cabinetry and provides plenty of room for gathering. Enjoy a quiet dinner on the lanai or entertain guests in your spacious formal dining room. Your company will enjoy the privacy of the split floor plan and two guest rooms with walk in closets, a full bath and a half bath for guests. You'll enjoy your master suite overlooking the lake. At the end of the day, relax your muscles in the large garden tub in your luxurious master bath outfitted with dual vanities and separate walk in shower. No details were missed in this elegant home including crown molding throughout the living and master suite, and large his and hers walk in closets. Whether you enjoy golfing, kayaking, boating or paddleboard yoga, the area provides many options for the outdoor enthusiasts. Minutes from the gorgeous beaches of the exclusive Don Pedro Island and Boca Grande, explore Olde Florida by golf cart or sink your toes in the fine white sand of the many miles of beaches. The surrounding area provides many dining options and nearby shops only minutes away. The unit is conveniently located on the second level in the most private area of the gated and elegant community, of The Hammocks located on the Cape Haze Peninsula. The Ibis Club is at the heart of the community boasting a well equipped gym, billiards room and elegantly appointed lounge areas. Step outside to the large resort style pool, spa and lounging deck with picnic, and only a short stroll to the community tennis courts. A private community boardwalk lets you indulge in the peaceful splendor of the preserve. This home has been meticulously cared for and recently been repainted, had new vinyl floors installed in the bedrooms and many new fixtures installed throughout including fans and lights, and has water filtration system is installed. The unit comes with two dedicated covered parking spots in the garage and a conveniently located ground level storage space for storing kayaks, bicycles, and all your beach gear. Monthly fees in the community INCLUDE HIGH SPEED INTERNET. Your dream can come true when you move right in and begin indulging in a truly exceptional Florida lifestyle.
Sold for $339,900
$339,900
10540 Amberjack Way Unit 101, Englewood, FL 34224
3beds
2,030sqft
Condominium
Built in 2007
-- sqft lot
$530,700 Zestimate®
$167/sqft
$5,824 Estimated rent
Home value
$530,700
$435,000 - $653,000
$5,824/mo
Zestimate® history
Owner options
List your home for rent
$5,824/mo
Rent Zestimate®
Find your next renter with Zillow Rental Manager. Plus, with online applications, you can quickly screen prospective tenants – for free.
$5,824/mo
Rent Zestimate®
Refinance and save
$3,392/mo
Est. payment
Refinancing to a lower rate could help reduce your monthly payments and save thousands over the life of the loan.
$3,392/mo
Est. payment
Explore your selling options
Work with a Zillow partner agent
Leverage their expertise and Zillow's premium Showcase listings to get your home seen by more buyers.
Get startedList with your own agent
Get your home in front of millions of buyers by listing it on Zillow.
Learn how to do itSell it yourself
Take full control of how buyers see your home on Zillow by listing For Sale by Owner (FSBO).
List your homeWhat's special
Zillow last checked:
Listing updated:
Listed by:
Trisha Balsizer 941-786-8715,
RE/MAX ALLIANCE GROUP 941-473-8484
Bought with:
Judith Liestman, 3351281
KELLER WILLIAMS ON THE WATER
Source: Stellar MLS,MLS#: D6134096 Originating MLS: Englewood
Originating MLS: Englewood
Facts & features
Interior
Bedrooms & bathrooms
- Bedrooms: 3
- Bathrooms: 3
- Full bathrooms: 2
- 1/2 bathrooms: 1
Rooms
- Room types: Utility Room, Storage Rooms
Primary bedroom
- Features: Ceiling Fan(s), Walk-In Closet(s)
- Level: First
- Dimensions: 11x15
Bedroom 2
- Features: Ceiling Fan(s), Walk-In Closet(s)
- Level: First
- Dimensions: 11x13
Bedroom 3
- Features: Ceiling Fan(s), Walk-In Closet(s)
- Level: First
- Dimensions: 11x12
Primary bathroom
- Features: Dual Sinks, En Suite Bathroom, Granite Counters, Makeup/Vanity Space, Split Vanities, Tub with Separate Shower Stall
- Level: First
- Dimensions: 10x15
Balcony porch lanai
- Level: First
- Dimensions: 9x15
Dining room
- Level: First
- Dimensions: 11x15
Kitchen
- Features: Pantry, Granite Counters, Kitchen Island, Tall Countertops
- Level: First
- Dimensions: 11x12
Living room
- Level: First
- Dimensions: 14x18
Heating
- Central
Cooling
- Central Air
Appliances
- Included: Dishwasher, Disposal, Dryer, Microwave, Range, Refrigerator, Washer, Water Purifier
- Laundry: Laundry Room
Features
- Ceiling Fan(s), Crown Molding, Primary Bedroom Main Floor, Open Floorplan, Solid Wood Cabinets, Split Bedroom, Stone Counters, Thermostat, Walk-In Closet(s)
- Flooring: Luxury Vinyl, Tile
- Doors: Sliding Doors
- Windows: Blinds, Window Treatments
- Has fireplace: No
- Common walls with other units/homes: End Unit
Interior area
- Total structure area: 2,165
- Total interior livable area: 2,030 sqft
Property
Parking
- Total spaces: 2
- Parking features: Covered, Deeded, Ground Level, Guest, Reserved, Under Building
- Attached garage spaces: 2
Features
- Levels: One
- Stories: 1
- Exterior features: Balcony, Sidewalk, Storage
- Has view: Yes
- View description: Lake
- Has water view: Yes
- Water view: Lake
- Waterfront features: Lake
Details
- Parcel number: 412O28876119
- Zoning: RMF10
- Special conditions: Probate Listing
Construction
Type & style
- Home type: Condo
- Property subtype: Condominium
Materials
- Block
- Foundation: Slab
- Roof: Metal
Condition
- New construction: No
- Year built: 2007
Utilities & green energy
- Sewer: Public Sewer
- Water: Public
- Utilities for property: BB/HS Internet Available, Electricity Connected, Phone Available, Public, Sewer Connected, Underground Utilities, Water Connected
Community & HOA
Community
- Features: Lake, Clubhouse, Community Mailbox, Fitness Center, Gated Community - No Guard, Golf Carts OK, No Truck/RV/Motorcycle Parking, Pool, Sidewalks
- Security: Security Gate, Security System
- Pet fee: $0 monthly
- Subdivision: HAMMOCKS-PRESERVE PH 10
HOA
- Has HOA: Yes
- Amenities included: Cable TV, Clubhouse, Fitness Center, Gated, Pool, Recreation Facilities, Spa/Hot Tub, Storage, Tennis Court(s), Trail(s)
- Services included: Cable TV, Community Pool, Reserve Fund, Fidelity Bond, Insurance, Internet, Maintenance Structure, Maintenance Grounds, Maintenance Repairs, Manager, Pest Control, Pool Maintenance, Private Road, Recreational Facilities, Sewer, Trash
- HOA fee: $1,085 monthly
- HOA name: Kathy Dressel
- HOA phone: 941-698-2989
- Second HOA name: THE HAMMOCKS - CAPE HAZE
Location
- Region: Englewood
Financial & listing details
- Price per square foot: $167/sqft
- Annual tax amount: $4,623
- Date on market: 1/4/2024
- Cumulative days on market: 30 days
- Listing terms: Cash,Conventional,FHA,VA Loan
- Ownership: Condominium
- Total actual rent: 0
- Electric utility on property: Yes
- Road surface type: Paved
Price history
| Date | Event | Price |
|---|---|---|
| 2/29/2024 | Sold | $339,900$167/sqft |
Source:  Stellar MLS #D6134096 Report a problem Stellar MLS #D6134096 Report a problem | ||
| 2/4/2024 | Pending sale | $339,900$167/sqft |
Source: Stellar MLS #D6134096 Report a problem | ||
| 1/31/2024 | Price change | $339,900-12.8%$167/sqft |
Source: Stellar MLS #D6134096 Report a problem | ||
| 1/4/2024 | Listed for sale | $389,900$192/sqft |
Source: Stellar MLS #D6134096 Report a problem | ||
| 1/4/2024 | Listing removed | -- |
Source: Stellar MLS #D6131206 Report a problem | ||
| 12/27/2023 | Price change | $389,900-9.3%$192/sqft |
Source: Stellar MLS #D6131206 Report a problem | ||
| 9/24/2023 | Listed for sale | $429,900$212/sqft |
Source: Stellar MLS #D6131206 Report a problem | ||
| 9/23/2023 | Pending sale | $429,900$212/sqft |
Source: Stellar MLS #D6131206 Report a problem | ||
| 9/15/2023 | Price change | $429,900-4.4%$212/sqft |
Source: Stellar MLS #D6131206 Report a problem | ||
| 6/24/2023 | Listed for sale | $449,900$222/sqft |
Source: Stellar MLS #D6131206 Report a problem | ||
Public tax history
Tax history is unavailable.
Neighborhood: 34224
Nearby homes
- $400,0004 bd3 ba2.7k sqft10540 Amberjack Way UNIT 302, Englewood, FL 34224Sold

- $257,3003 bd2 ba1.6k sqft10540 Amberjack Way UNIT B10, Englewood, FL 34224Off Market
- $339,9003 bd2 ba2k sqft10540 Amberjack Way UNIT B10, Englewood, FL 34224Sold
- $312,5003 bd2 ba1.7k sqft10540 Amberjack Way UNIT 102, Englewood, FL 34224Off Market
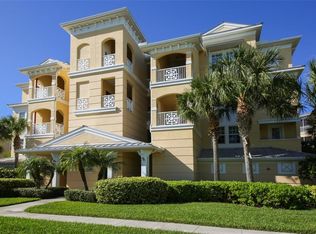
- $361,4003 bd2 ba1.9k sqft10540 Amberjack Way UNIT 201, Englewood, FL 34224Off Market
- $280,6003 bd2 ba1.9k sqft10540 Amberjack Way UNIT 103, Englewood, FL 34224Off Market
- $545,7004 bd3 ba2.4k sqft10540 Amberjack Way UNIT 301, Englewood, FL 34224Off Market
- $308,7003 bd2 ba1.9k sqft10540 Amberjack Way UNIT B10, Englewood, FL 34224Off Market
Nearby schools
GreatSchools rating
- 8/10Vineland Elementary SchoolGrades: PK-5Distance: 3.2 mi
- 7/10L. A. Ainger Middle SchoolGrades: 6-8Distance: 3 mi
- 5/10Lemon Bay High SchoolGrades: 9-12Distance: 4 mi
Schools provided by the listing agent
- Elementary: Vineland Elementary
- Middle: L.A. Ainger Middle
- High: Lemon Bay High
Source: Stellar MLS. This data may not be complete. We recommend contacting the local school district to confirm school assignments for this home.
Get a cash offer in 3 minutes
Find out how much your home could sell for in as little as 3 minutes with a no-obligation cash offer.
Estimated market value
$530,700
Get a cash offer in 3 minutes
Find out how much your home could sell for in as little as 3 minutes with a no-obligation cash offer.
Estimated market value
$530,700
- Florida
- Charlotte County
- Placida
- 34224
- 10540 Amberjack Way Unit 101
Nearby cities
Nearby zip codes
Other Placida Topics
