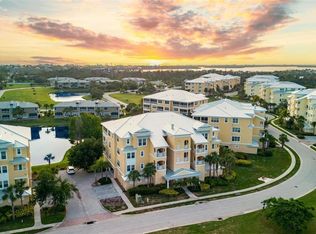
Experience the pinnacle of luxury in this expansive top-floor penthouse, situated within the highly coveted and secure community of The Hammocks Preserve in Cape Haze. This 4-bedroom, 3-bathroom condominium epitomizes the essence of opulent Florida living, offering an impressive 2,761 square feet of living space. Upon entering the gated community, you'll be welcomed by an exquisite resort-style clubhouse that features a generously sized heated pool, a rejuvenating spa, a fully-equipped fitness center, and a tranquil fishing dock to unwind by. Tennis courts beckon for leisurely matches, ensuring there's no shortage of activities. Whether you choose to indulge in the Florida lifestyle within the community or venture a short distance away to explore Don Pedro State Park, Cape Haze Marina, or the delightful attractions of Boca Grande, which includes beautiful beaches, shopping, and a plethora of dining options, the possibilities are endless. This penthouse boasts unmatched convenience and accessibility, offering two coveted under-building parking spaces and the option of using stairs or a convenient elevator for access. Inside, you'll discover a truly remarkable interior, perfect for hosting gatherings with friends and family in your new Englewood haven. The condo's four generously sized bedrooms provide ample accommodation, and three well-appointed bathrooms ensure guest comfort. The heart of this residence lies in its beautifully designed kitchen, featuring wood cabinets, an inviting island, a breakfast bar, a walk-in pantry/laundry area, and elegant granite countertops. Entertaining guests is a breeze with a convenient wet bar adjacent to the great room. The condominium also encompasses two dining areas and a spacious living room, all illuminated by the warm, natural light streaming in through hurricane impact-rated sliders. One of the highlights of this penthouse is the expansive screened lanai, offering an ideal setting for hosting gatherings. It treats you to sweeping views of a serene pond, teeming with local wildlife. Whether you're relishing the tranquility of the day or captivated by a stunning sunset, this space has been thoughtfully designed for the ultimate Florida lifestyle. The master suite, positioned at the rear of the residence, shares these same breathtaking views. It boasts a spacious ensuite bathroom, a roomy walk-in closet, dual sinks, and a garden bath for the utmost relaxation. This penthouse epitomizes low-maintenance, high-quality living, with the condo fee covering essential utilities such as water, sewer, internet, cable TV, building insurance, and access to all the indulgent resort-style amenities. If you're in pursuit of a truly exceptional luxury penthouse in a prime location, your quest concludes here. Discover Florida's paradise in this extraordinary residence.
Sold for $400,000
$400,000
10540 Amberjack Way Unit 302, Englewood, FL 34224
4beds
2,761sqft
Condominium
Built in 2007
-- sqft lot
$398,500 Zestimate®
$145/sqft
$6,198 Estimated rent
Home value
$398,500
$359,000 - $442,000
$6,198/mo
Zestimate® history
Owner options
List your home for rent
$6,198/mo
Rent Zestimate®
Find your next renter with Zillow Rental Manager. Plus, with online applications, you can quickly screen prospective tenants – for free.
$6,198/mo
Rent Zestimate®
Refinance and save
$3,979/mo
Est. payment
Refinancing to a lower rate could help reduce your monthly payments and save thousands over the life of the loan.
$3,979/mo
Est. payment
Explore your selling options
Work with a Zillow partner agent
Leverage their expertise and Zillow's premium Showcase listings to get your home seen by more buyers.
Get startedList with your own agent
Get your home in front of millions of buyers by listing it on Zillow.
Learn how to do itSell it yourself
Take full control of how buyers see your home on Zillow by listing For Sale by Owner (FSBO).
List your homeWhat's special
Fully-equipped fitness centerNew englewood havenShort distance awaySpacious ensuite bathroomMaster suiteRejuvenating spaBeautiful beaches
Zillow last checked:
Listing updated:
Listed by:
Jason Painter 941-740-8000,
PROGRAM REALTY, LLC 941-999-9900
Bought with:
Brendan McElkenny, 3627758
KELLER WILLIAMS SOUTH TAMPA
Source: Stellar MLS,MLS#: D6132631 Originating MLS: Englewood
Originating MLS: Englewood
Facts & features
Interior
Bedrooms & bathrooms
- Bedrooms: 4
- Bathrooms: 3
- Full bathrooms: 3
Primary bedroom
- Features: Ceiling Fan(s), En Suite Bathroom, Walk-In Closet(s)
- Level: First
- Area: 512 Square Feet
- Dimensions: 32x16
Bedroom 2
- Features: Built-in Closet
- Level: First
- Area: 208 Square Feet
- Dimensions: 16x13
Bedroom 3
- Features: Built-in Closet
- Level: First
- Area: 182.16 Square Feet
- Dimensions: 13.8x13.2
Bedroom 4
- Features: Built-in Closet
- Level: First
- Area: 124.12 Square Feet
- Dimensions: 10.7x11.6
Primary bathroom
- Features: Dual Sinks, En Suite Bathroom, Garden Bath, Granite Counters, Tub with Separate Shower Stall
- Level: First
- Area: 161.7 Square Feet
- Dimensions: 14.7x11
Bathroom 2
- Features: Tub With Shower
- Level: First
- Area: 84.5 Square Feet
- Dimensions: 13x6.5
Bathroom 3
- Features: Shower No Tub
- Level: First
- Area: 80 Square Feet
- Dimensions: 10x8
Balcony porch lanai
- Level: First
- Area: 570.4 Square Feet
- Dimensions: 31x18.4
Dinette
- Level: First
- Area: 158.62 Square Feet
- Dimensions: 15.4x10.3
Dining room
- Level: First
- Area: 149.6 Square Feet
- Dimensions: 13.6x11
Great room
- Features: Ceiling Fan(s)
- Level: First
- Area: 460 Square Feet
- Dimensions: 23x20
Kitchen
- Features: Breakfast Bar, Granite Counters
- Level: First
- Area: 188.5 Square Feet
- Dimensions: 14.5x13
Heating
- Electric
Cooling
- Central Air
Appliances
- Included: Dishwasher, Dryer, Microwave, Range, Refrigerator, Washer, Wine Refrigerator
Features
- Ceiling Fan(s), Crown Molding, Eating Space In Kitchen, High Ceilings, Kitchen/Family Room Combo, Open Floorplan, Split Bedroom, Stone Counters, Tray Ceiling(s), Walk-In Closet(s), Wet Bar
- Flooring: Carpet, Ceramic Tile
- Doors: Sliding Doors
- Has fireplace: No
- Common walls with other units/homes: Corner Unit
Interior area
- Total structure area: 2,761
- Total interior livable area: 2,761 sqft
Property
Parking
- Total spaces: 2
- Parking features: Ground Level, Under Building
- Garage spaces: 2
Features
- Levels: One
- Stories: 1
- Exterior features: Lighting, Sidewalk, Tennis Court(s)
- Has view: Yes
- View description: Water, Lake
- Has water view: Yes
- Water view: Water,Lake
- Waterfront features: Lake Front, Lake Privileges
Details
- Parcel number: 412028876126
- Zoning: RMF10
- Special conditions: None
Construction
Type & style
- Home type: Condo
- Architectural style: Key West
- Property subtype: Condominium
Materials
- Block, Stucco
- Foundation: Slab
- Roof: Metal
Condition
- New construction: No
- Year built: 2007
Utilities & green energy
- Sewer: Public Sewer
- Water: Public
- Utilities for property: BB/HS Internet Available, Cable Connected, Electricity Connected, Phone Available, Sewer Connected, Underground Utilities, Water Connected
Community & HOA
Community
- Features: Buyer Approval Required, Clubhouse, Community Mailbox, Deed Restrictions, Fitness Center, Gated Community - No Guard, Pool, Sidewalks, Tennis Court(s)
- Pet fee: $0 monthly
- Subdivision: HAMMOCKS CAPE HAZE
HOA
- Has HOA: Yes
- Amenities included: Clubhouse, Elevator(s), Fitness Center, Gated, Lobby Key Required, Pool, Recreation Facilities, Tennis Court(s)
- Services included: Cable TV, Common Area Taxes, Community Pool, Reserve Fund, Fidelity Bond, Insurance, Maintenance Structure, Maintenance Grounds, Manager, Pool Maintenance, Private Road, Recreational Facilities, Sewer, Trash, Water
- HOA fee: $1,262 monthly
- HOA name: Kathy Dressel, CAM
- HOA phone: 941-698-2989
Location
- Region: Englewood
Financial & listing details
- Price per square foot: $145/sqft
- Tax assessed value: $450,595
- Annual tax amount: $6,482
- Date on market: 9/29/2023
- Cumulative days on market: 869 days
- Listing terms: Cash,Conventional
- Ownership: Condominium
- Total actual rent: 0
- Electric utility on property: Yes
- Road surface type: Asphalt
Price history
| Date | Event | Price |
|---|---|---|
| 3/9/2026 | Sold | $400,000-5.9%$145/sqft |
Source:  Stellar MLS #D6132631 Report a problem Stellar MLS #D6132631 Report a problem | ||
| 2/18/2026 | Pending sale | $425,000$154/sqft |
Source: Stellar MLS #D6132631 Report a problem | ||
| 2/11/2026 | Price change | $425,000-5.6%$154/sqft |
Source: Stellar MLS #D6132631 Report a problem | ||
| 11/21/2025 | Price change | $450,000-5.2%$163/sqft |
Source: Stellar MLS #D6132631 Report a problem | ||
| 6/9/2025 | Price change | $474,900-9.5%$172/sqft |
Source: Stellar MLS #D6132631 Report a problem | ||
| 4/11/2025 | Price change | $524,900-2.8%$190/sqft |
Source: Stellar MLS #D6132631 Report a problem | ||
| 10/3/2024 | Listed for sale | $539,900-1.8%$196/sqft |
Source: Stellar MLS #D6132631 Report a problem | ||
| 7/3/2024 | Listing removed | $550,000-6%$199/sqft |
Source: Stellar MLS #D6132631 Report a problem | ||
| 3/14/2024 | Price change | $585,000-0.8%$212/sqft |
Source: Stellar MLS #D6132631 Report a problem | ||
| 1/30/2024 | Price change | $589,900-1.7%$214/sqft |
Source: Stellar MLS #D6132631 Report a problem | ||
| 9/29/2023 | Listed for sale | $599,900+166.6%$217/sqft |
Source: Stellar MLS #D6132631 Report a problem | ||
| 10/12/2013 | Sold | $225,000-66.9%$81/sqft |
Source: Agent Provided Report a problem | ||
| 8/16/2007 | Sold | $680,000$246/sqft |
Source: Public Record Report a problem | ||
Public tax history
| Year | Property taxes | Tax assessment |
|---|---|---|
| 2025 | $7,481 -2.2% | $450,595 +6.9% |
| 2024 | $7,652 +386% | $421,695 +633.3% |
| 2023 | $1,574 -75.7% | $57,504 -83.5% |
| 2022 | $6,483 +11.9% | $348,508 +10% |
| 2021 | $5,793 -2.3% | $316,825 -2.2% |
| 2020 | $5,927 -2% | $323,865 -2.1% |
| 2019 | $6,047 +5.4% | $330,906 |
| 2018 | $5,736 | $330,906 +8.5% |
| 2017 | $5,736 +6.4% | $305,091 -9.1% |
| 2016 | $5,390 -10.3% | $335,600 +10% |
| 2015 | $6,006 +8.2% | $305,091 +8.7% |
| 2014 | $5,551 +15.9% | $280,575 +21% |
| 2013 | $4,792 +15.2% | $231,880 +10% |
| 2012 | $4,159 +15.8% | $210,800 |
| 2011 | $3,593 -1.6% | $210,800 |
| 2010 | $3,651 -26.1% | $210,800 -31.1% |
| 2009 | $4,939 | $306,000 |
Find assessor info on the county website
Neighborhood: 34224
Nearby homes
- $339,9003 bd3 ba2k sqft10540 Amberjack Way UNIT 101, Englewood, FL 34224Sold
- $257,3003 bd2 ba1.6k sqft10540 Amberjack Way UNIT B10, Englewood, FL 34224Off Market
- $339,9003 bd2 ba2k sqft10540 Amberjack Way UNIT B10, Englewood, FL 34224Sold
- $312,5003 bd2 ba1.7k sqft10540 Amberjack Way UNIT 102, Englewood, FL 34224Off Market
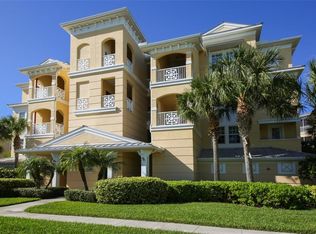
- $361,4003 bd2 ba1.9k sqft10540 Amberjack Way UNIT 201, Englewood, FL 34224Off Market
- $280,6003 bd2 ba1.9k sqft10540 Amberjack Way UNIT 103, Englewood, FL 34224Off Market
- $545,7004 bd3 ba2.4k sqft10540 Amberjack Way UNIT 301, Englewood, FL 34224Off Market
- $308,7003 bd2 ba1.9k sqft10540 Amberjack Way UNIT B10, Englewood, FL 34224Off Market
Nearby schools
GreatSchools rating
- 8/10Vineland Elementary SchoolGrades: PK-5Distance: 3.1 mi
- 7/10L. A. Ainger Middle SchoolGrades: 6-8Distance: 3 mi
- 5/10Lemon Bay High SchoolGrades: 9-12Distance: 4 mi
Schools provided by the listing agent
- Elementary: Vineland Elementary
- Middle: L.A. Ainger Middle
- High: Lemon Bay High
Source: Stellar MLS. This data may not be complete. We recommend contacting the local school district to confirm school assignments for this home.
Get a cash offer in 3 minutes
Find out how much your home could sell for in as little as 3 minutes with a no-obligation cash offer.
Estimated market value
$398,500
Get a cash offer in 3 minutes
Find out how much your home could sell for in as little as 3 minutes with a no-obligation cash offer.
Estimated market value
$398,500
- Florida
- Charlotte County
- Placida
- 34224
- 10540 Amberjack Way Unit 302
Nearby cities
Nearby zip codes
Other Placida Topics
