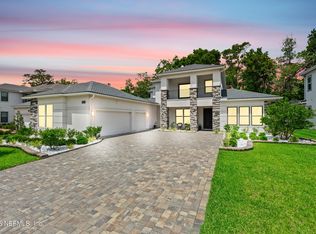
Welcome to 10540 Silverbrook Trail offering refined design and exceptional indoor-outdoor living. This stunning home is set on a premium lot showcasing expansive screened pool w/ water features, fire bowls, custom outdoor kitchen, & extended covered entertaining areas—perfect for year-round enjoyment!
Interior reflects quiet luxury w/ premium hardwood flooring, upgraded staircase, enhanced trim and doors, designer lighting, and fresh zero-VOC Benjamin Moore paint. A loft adds flex living space, while the chef's kitchen features custom cabinetry, premium appliances, oversized refrigerator, large island, butler's pantry, and custom backsplash. Owner's suite features spa-inspired finishes and automated window blinds. Add'l highlights - custom closets, water purification, central vac, epoxy-finished garages, upgraded laundry room, and enhanced landscaping. Thoughtfully curated and effortlessly livable, this home offers timeless comfort, elegant flow, and an inviting sense of calm.
Closed
$1,275,000
10540 SILVERBROOK Trail, Jacksonville, FL 32256
4beds
4,585sqft
Single Family Residence
Built in 2022
0.26 Acres Lot
$1,259,400 Zestimate®
$278/sqft
$6,722 Estimated rent
Home value
$1,259,400
$1.18M - $1.33M
$6,722/mo
Zestimate® history
Owner options
List your home for rent
$6,722/mo
Rent Zestimate®
Find your next renter with Zillow Rental Manager. Plus, with online applications, you can quickly screen prospective tenants – for free.
$6,722/mo
Rent Zestimate®
Refinance and save
$9,222/mo
Est. payment
Refinancing to a lower rate could help reduce your monthly payments and save thousands over the life of the loan.
$9,222/mo
Est. payment
Explore your selling options
Work with a Zillow partner agent
Leverage their expertise and Zillow's premium Showcase listings to get your home seen by more buyers.
Get startedList with your own agent
Get your home in front of millions of buyers by listing it on Zillow.
Learn how to do itSell it yourself
Take full control of how buyers see your home on Zillow by listing For Sale by Owner (FSBO).
List your homeWhat's special
Large islandUpgraded laundry roomCustom outdoor kitchenUpgraded staircaseExtended covered entertaining areasEnhanced trim and doorsCustom cabinetry
Zillow last checked:
Listing updated:
Listed by:
BRADLEY OFFICER 904-234-5196,
RE/MAX SPECIALISTS 904-260-4550
Bought with:
BRADLEY OFFICER, 3100238
RE/MAX SPECIALISTS
Source: realMLS,MLS#: 2121964
Facts & features
Interior
Bedrooms & bathrooms
- Bedrooms: 4
- Bathrooms: 5
- Full bathrooms: 4
- 1/2 bathrooms: 1
Heating
- Central
Cooling
- Central Air
Appliances
- Included: Dishwasher, Disposal, Gas Cooktop, Microwave, Refrigerator, Tankless Water Heater, Water Softener Owned
- Laundry: In Unit, Lower Level, Sink
Features
- Breakfast Bar, Built-in Features, Butler Pantry, Ceiling Fan(s), Central Vacuum, Eat-in Kitchen, Entrance Foyer, His and Hers Closets, Kitchen Island, Open Floorplan, Pantry, Primary Bathroom -Tub with Separate Shower, Master Downstairs, Vaulted Ceiling(s), Walk-In Closet(s)
- Flooring: Tile, Wood
- Number of fireplaces: 1
- Fireplace features: Gas
Interior area
- Total interior livable area: 4,585 sqft
Property
Parking
- Total spaces: 3
- Parking features: Attached, Garage
- Attached garage spaces: 3
Features
- Levels: Two
- Stories: 2
- Patio & porch: Rear Porch, Screened
- Pool features: In Ground, Screen Enclosure, Waterfall
- Has view: Yes
- View description: Protected Preserve, Trees/Woods
Lot
- Size: 0.26 Acres
- Features: Dead End Street
Details
- Additional structures: Outdoor Kitchen
- Parcel number: 1677642565
Construction
Type & style
- Home type: SingleFamily
- Architectural style: Contemporary
- Property subtype: Single Family Residence
Condition
- New construction: No
- Year built: 2022
Utilities & green energy
- Sewer: Public Sewer
- Water: Public
- Utilities for property: Electricity Connected, Natural Gas Connected, Sewer Connected, Water Connected
Community & HOA
Community
- Security: Security Gate, Smoke Detector(s)
- Subdivision: Edison
HOA
- Has HOA: Yes
- Amenities included: Pool, Clubhouse, Dog Park, Fitness Center, Gated, Jogging Path, Maintenance Grounds, Playground
- HOA fee: $357 quarterly
Location
- Region: Jacksonville
Financial & listing details
- Price per square foot: $278/sqft
- Tax assessed value: $923,458
- Annual tax amount: $20,877
- Date on market: 12/18/2025
- Listing terms: Cash,Conventional,VA Loan
Price history
| Date | Event | Price |
|---|---|---|
| 1/9/2026 | Sold | $1,275,000-3.3%$278/sqft |
Source:  realMLS #2121964 Report a problem realMLS #2121964 Report a problem | ||
| 12/26/2025 | Pending sale | $1,318,500$288/sqft |
Source: realMLS #2121964 Report a problem | ||
| 12/18/2025 | Listed for sale | $1,318,500+22.7%$288/sqft |
Source: realMLS #2121964 Report a problem | ||
| 3/11/2022 | Sold | $1,074,429$234/sqft |
Source: Public Record Report a problem | ||
Public tax history
| Year | Property taxes | Tax assessment |
|---|---|---|
| 2024 | $18,322 +8% | $923,458 +8.1% |
| 2023 | $16,962 +400.6% | $854,453 +698.8% |
| 2022 | $3,389 +6.5% | $106,969 +10% |
| 2021 | $3,183 | $97,245 |
Find assessor info on the county website
Neighborhood: Deercreek
Nearby homes
- $1,055,0005 bd3 ba3.9k sqft10546 Silverbrook Trl, Jacksonville, FL 32256Sold
- $1,179,9005 bd6 ba4.8k sqft10534 Silverbrook Trl, Jacksonville, FL 32256Off Market
- $1,105,4005 bd5 ba4.6k sqft10552 Silverbrook Trl, Jacksonville, FL 32256Off Market
- $1,240,8005 bd5 ba4.6k sqft10535 Silverbrook Trl, Jacksonville, FL 32256Off Market
- $931,5004 bd3 ba3.8k sqft10522 Silverbrook Trl, Jacksonville, FL 32256Off Market
- $1,386,4006 bd4 ba5k sqft10523 Silverbrook Trl, Jacksonville, FL 32256Off Market
- $1,132,9005 bd4 ba4.5k sqft10564 Silverbrook Trl, Jacksonville, FL 32256Off Market
- $929,6004 bd3 ba3.5k sqft10510 Silverbrook Trl, Jacksonville, FL 32256Off Market
Nearby schools
GreatSchools rating
- 6/10Mandarin Oaks Elementary SchoolGrades: PK-5Distance: 5.2 mi
- 3/10Twin Lakes Academy Middle SchoolGrades: 6-8Distance: 2.9 mi
- 6/10Atlantic Coast High SchoolGrades: 9-12Distance: 1.5 mi
Schools provided by the listing agent
- Elementary: Mandarin Oaks
- Middle: Twin Lakes Academy
- High: Atlantic Coast
Source: realMLS. This data may not be complete. We recommend contacting the local school district to confirm school assignments for this home.
Get a cash offer in 3 minutes
Find out how much your home could sell for in as little as 3 minutes with a no-obligation cash offer.
Estimated market value
$1,259,400
Get a cash offer in 3 minutes
Find out how much your home could sell for in as little as 3 minutes with a no-obligation cash offer.
Estimated market value
$1,259,400
- Florida
- Duval County
- Jacksonville
- 32256
- Deercreek
- 10540 SILVERBROOK Trail
Nearby cities
Nearby neighborhoods
Nearby zip codes
Other Jacksonville Topics
