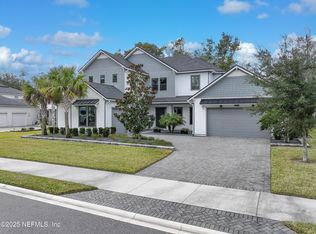
Welcome to this beautifully designed Toll Brothers Westbrook model located in the sought-after eTown community of Jacksonville, Florida.
This spacious home offers 4 bedrooms, plus a dedicated study(non-conforming bedroom), and 3 full bathrooms, combining modern design with functionality.
Step into the heart of the home—an upgraded gourmet kitchen featuring an oversized island with seating for six, a walk-in pantry, stacked cabinets, high-level quartz countertops, a stylish tile backsplash and stainless steel sink.
The impressive two-story great room includes an artisan gas fireplace and is filled with natural light from many large windows. The elegant primary suite on the main floor showcases a Cowford ceiling, two walk-in closets, and a spa-like bathroom with dual vanities, a freestanding soaking tub, walk-in shower, and upgraded flooring.
Upstairs, you'll find a generous loft, two additional bedrooms, and a full bathroom, offering great separation of space. Two more bedrooms and two full bathrooms are conveniently located downstairs.
Outside, enjoy the extended paver driveway, paved walkways on both sides of the home, updated landscaping, and a custom summer kitchen complete with a high quality built-in grill, 4 gas burners, refrigerator, sink, storage, and granite countertops. Get ready to fall in love with the ultimate outdoor hangout! This oversized screened-in, paved patio offers all the space you need to relax, entertain, or simply enjoy the fresh airwithout the bugs. Whether you're sipping morning coffee, having dinner with friends, or stretching out with a good book, this patio feels like an outdoor extension of your home.
Engineered Mohawk wood flooring runs throughout the main living areas, with upgraded tile in the bathrooms and laundry room.
Residents of eTown enjoy access to "Recharge," a 5-acre amenity center featuring a resort-style pool, lap lanes, high-tech fitness center, rooftop yoga patio, playground, event lawn, and dog parkall just minutes from the beach and St. Johns Town Center.
Welcome home!
Closed
$1,055,000
10546 SILVERBROOK Trail, Jacksonville, FL 32256
5beds
3,928sqft
Single Family Residence
Built in 2022
0.28 Acres Lot
$1,048,100 Zestimate®
$269/sqft
$4,477 Estimated rent
Home value
$1,048,100
$996,000 - $1.11M
$4,477/mo
Zestimate® history
Owner options
List your home for rent
$4,477/mo
Rent Zestimate®
Find your next renter with Zillow Rental Manager. Plus, with online applications, you can quickly screen prospective tenants – for free.
$4,477/mo
Rent Zestimate®
Refinance and save
$7,700/mo
Est. payment
Refinancing to a lower rate could help reduce your monthly payments and save thousands over the life of the loan.
$7,700/mo
Est. payment
Explore your selling options
Work with a Zillow partner agent
Leverage their expertise and Zillow's premium Showcase listings to get your home seen by more buyers.
Get startedList with your own agent
Get your home in front of millions of buyers by listing it on Zillow.
Learn how to do itSell it yourself
Take full control of how buyers see your home on Zillow by listing For Sale by Owner (FSBO).
List your homeWhat's special
Artisan gas fireplaceUpgraded gourmet kitchenCustom summer kitchenHigh-level quartz countertopsSpa-like bathroomStainless steel sinkHigh quality built-in grill
Zillow last checked:
Listing updated:
Listed by:
ANDREA SMELY 904-962-5249,
RE/MAX SPECIALISTS PV 904-270-0747,
TODD ARNOLD 904-813-8633
Bought with:
ANDREA SMELY, 3330663
RE/MAX SPECIALISTS PV
TODD ARNOLD, 3022857
Source: realMLS,MLS#: 2123154
Facts & features
Interior
Bedrooms & bathrooms
- Bedrooms: 5
- Bathrooms: 3
- Full bathrooms: 3
Heating
- Central, Electric
Cooling
- Central Air, Electric
Appliances
- Included: Dishwasher, Disposal, Dryer, Electric Oven, Gas Cooktop, Gas Water Heater, Microwave, Refrigerator, Tankless Water Heater, Washer, Water Softener Owned
- Laundry: In Unit, Lower Level
Features
- Ceiling Fan(s), Eat-in Kitchen, Entrance Foyer, His and Hers Closets, Kitchen Island, Open Floorplan, Pantry, Primary Bathroom -Tub with Separate Shower, Master Downstairs, Split Bedrooms, Walk-In Closet(s), Wet Bar
- Flooring: Carpet, Tile, Wood
- Number of fireplaces: 1
- Fireplace features: Gas
Interior area
- Total interior livable area: 3,928 sqft
Property
Parking
- Total spaces: 3
- Parking features: Garage, Garage Door Opener
- Garage spaces: 3
Features
- Levels: Two
- Stories: 2
- Patio & porch: Covered, Front Porch, Rear Porch, Screened
- Exterior features: Balcony, Outdoor Kitchen
- Has view: Yes
- View description: Trees/Woods
Lot
- Size: 0.28 Acres
- Features: Dead End Street
Details
- Parcel number: 1677642570
- Zoning description: Residential
Construction
Type & style
- Home type: SingleFamily
- Architectural style: Contemporary
- Property subtype: Single Family Residence
Materials
- Stone Veneer, Stucco
- Roof: Shingle
Condition
- Updated/Remodeled
- New construction: No
- Year built: 2022
Utilities & green energy
- Sewer: Public Sewer
- Water: Public
- Utilities for property: Cable Available, Electricity Available, Electricity Connected
Community & HOA
Community
- Security: Security Gate, Security Lights, Smoke Detector(s)
- Subdivision: Edison
HOA
- Has HOA: Yes
- Amenities included: Pool, Clubhouse, Dog Park, Fitness Center, Gated, Jogging Path, Maintenance Grounds, Playground
- HOA fee: $358 quarterly
Location
- Region: Jacksonville
Financial & listing details
- Price per square foot: $269/sqft
- Tax assessed value: $790,436
- Annual tax amount: $15,031
- Date on market: 1/2/2026
- Listing terms: Cash,Conventional,FHA,VA Loan
- Road surface type: Asphalt
Price history
| Date | Event | Price |
|---|---|---|
| 4/24/2026 | Sold | $1,055,000-9%$269/sqft |
Source:  realMLS #2123154 Report a problem realMLS #2123154 Report a problem | ||
| 4/20/2026 | Pending sale | $1,159,000$295/sqft |
Source: realMLS #2123154 Report a problem | ||
| 2/19/2026 | Price change | $1,159,000-0.9%$295/sqft |
Source: realMLS #2123154 Report a problem | ||
| 1/28/2026 | Price change | $1,169,000-0.8%$298/sqft |
Source: realMLS #2123154 Report a problem | ||
| 1/2/2026 | Listed for sale | $1,179,000-0.5%$300/sqft |
Source: realMLS #2123154 Report a problem | ||
| 11/27/2025 | Listing removed | $1,185,000$302/sqft |
Source: realMLS #2092584 Report a problem | ||
| 10/17/2025 | Listed for sale | $1,185,000$302/sqft |
Source: realMLS #2092584 Report a problem | ||
| 10/10/2025 | Pending sale | $1,185,000$302/sqft |
Source: realMLS #2092584 Report a problem | ||
| 10/2/2025 | Price change | $1,185,000-0.8%$302/sqft |
Source: realMLS #2092584 Report a problem | ||
| 9/25/2025 | Price change | $1,195,000-0.3%$304/sqft |
Source: realMLS #2092584 Report a problem | ||
| 9/10/2025 | Price change | $1,199,000-1.7%$305/sqft |
Source: realMLS #2092584 Report a problem | ||
| 8/28/2025 | Price change | $1,220,000-0.8%$311/sqft |
Source: realMLS #2092584 Report a problem | ||
| 7/18/2025 | Price change | $1,230,000-2.4%$313/sqft |
Source: realMLS #2092584 Report a problem | ||
| 6/17/2025 | Listed for sale | $1,260,000+38.8%$321/sqft |
Source: realMLS #2092584 Report a problem | ||
| 5/2/2022 | Sold | $907,990$231/sqft |
Source: realMLS #1166396 Report a problem | ||
| 4/30/2022 | Pending sale | $907,990$231/sqft |
Source: realMLS #1166396 Report a problem | ||
Public tax history
| Year | Property taxes | Tax assessment |
|---|---|---|
| 2024 | $14,046 +3.8% | $725,234 +3% |
| 2023 | $13,526 +299.1% | $704,111 +558.2% |
| 2022 | $3,389 +6.5% | $106,969 +10% |
| 2021 | $3,183 | $97,245 |
Find assessor info on the county website
Neighborhood: Deercreek
Nearby homes
- $1,094,7005 bd5 ba4.6k sqft10552 Silverbrook Trl, Jacksonville, FL 32256Off Market
- $1,275,0004 bd5 ba4.5k sqft10540 Silverbrook Trl, Jacksonville, FL 32256Sold
- $1,171,2005 bd6 ba4.8k sqft10534 Silverbrook Trl, Jacksonville, FL 32256Off Market
- $1,234,7005 bd5 ba4.6k sqft10535 Silverbrook Trl, Jacksonville, FL 32256Off Market
- $1,125,3005 bd4 ba4.5k sqft10564 Silverbrook Trl, Jacksonville, FL 32256Off Market
- $928,6004 bd3 ba3.8k sqft10522 Silverbrook Trl, Jacksonville, FL 32256Off Market
- $1,381,8006 bd4 ba5k sqft10523 Silverbrook Trl, Jacksonville, FL 32256Off Market
- $925,5004 bd3 ba3.5k sqft10510 Silverbrook Trl, Jacksonville, FL 32256Off Market
Nearby schools
GreatSchools rating
- 6/10Mandarin Oaks Elementary SchoolGrades: PK-5Distance: 5.2 mi
- 3/10Twin Lakes Academy Middle SchoolGrades: 6-8Distance: 2.9 mi
- 6/10Atlantic Coast High SchoolGrades: 9-12Distance: 1.5 mi
Schools provided by the listing agent
- Elementary: Mandarin Oaks
- Middle: Twin Lakes Academy
Source: realMLS. This data may not be complete. We recommend contacting the local school district to confirm school assignments for this home.
Get a cash offer in 3 minutes
Find out how much your home could sell for in as little as 3 minutes with a no-obligation cash offer.
Estimated market value
$1,048,100
Get a cash offer in 3 minutes
Find out how much your home could sell for in as little as 3 minutes with a no-obligation cash offer.
Estimated market value
$1,048,100
- Florida
- Duval County
- Jacksonville
- 32256
- Deercreek
- 10546 SILVERBROOK Trail
Nearby cities
Nearby neighborhoods
Nearby zip codes
Other Jacksonville Topics
