So many new and nearly new amenities in this re-imagined home you'll be stunned! This is a can't miss home in the popular Countryside community with no HOA fees near the shores of Standley Lake! This is a home with so many new features it could not be built for this price; A short list of new features include a water line replaced from the street to the house in 2023; new pex water lines throughout the house; new exterior paint in 2026; new utility shed; new furnace and central air conditioning & a whole house fan; new electrical panel and whole house electrical outlets; kitchen includes soft-close cabinetry, granite countertops, overhead stove hood, stainless steel appliances, and butler's pantry. white raised panew furnace and central air conditioning & a whole house fan; new electrical panel and whole house electrical outlets; new carpeting on the upper level and in the finished basment; re-imagined upper level creates a master bathroom with huge walk-in closet, new full hallway bathroom upstairs for the two secondary bedrooms, double-pane vinyl windows; rustic wood trim thorughout the home;new furnace and central air conditioning & a whole house fan; fashionable white raised panel doors; newly finished basement offers a fourth bedroom with new egress window, a new full bathroom and family room; oversized two car garage; Oh and take in the Colorado weather in the generous back yard with covered pergola, extensive concrete patio, fire pit and access to the Ketner Tibutary walking trial, Ketner Open Space; nothing left to upgrade in this home. Take advantage of being close to the Westminster Hills Open Space, Standley Lake Regional Park & Wildlife Refuge, UC Health Broomfield Hospital, Rocky Mountain Airport, and Flatiron Crossing Mall. The Colorado outdoors is calling. Open the door and explore.
Sold for $670,000
Street View
$670,000
10540 W 102nd Place, Broomfield, CO 80021
4beds
2,447sqft
Single Family Residence
Built in 1975
7,492 Square Feet Lot
$666,500 Zestimate®
$274/sqft
$3,330 Estimated rent
Home value
$666,500
$633,000 - $706,000
$3,330/mo
Zestimate® history
Owner options
List your home for rent
$3,330/mo
Rent Zestimate®
Find your next renter with Zillow Rental Manager. Plus, with online applications, you can quickly screen prospective tenants – for free.
$3,330/mo
Rent Zestimate®
Refinance and save
$3,843/mo
Est. payment
Refinancing to a lower rate could help reduce your monthly payments and save thousands over the life of the loan.
$3,843/mo
Est. payment
Explore your selling options
Work with a Zillow partner agent
Leverage their expertise and Zillow's premium Showcase listings to get your home seen by more buyers.
Get startedList with your own agent
Get your home in front of millions of buyers by listing it on Zillow.
Learn how to do itSell it yourself
Take full control of how buyers see your home on Zillow by listing For Sale by Owner (FSBO).
List your homeWhat's special
Zillow last checked:
Listing updated:
Listed by:
Kurt Haneke 303-912-1171 kurt@kurthaneke.com,
MB Denver Dwellings Inc
Bought with:
Kathryn Tighe, 100053273
The Agency - Denver
Source: REcolorado as distributed by MLS GRID,MLS#: 8027808
Facts & features
Interior
Bedrooms & bathrooms
- Bedrooms: 4
- Bathrooms: 4
- Full bathrooms: 2
- 3/4 bathrooms: 1
- 1/2 bathrooms: 1
- Main level bathrooms: 1
Bedroom
- Description: Lvp Flooring; Ceiling Fan/Light; Rustic Wood Trim & 5" Baseboard
- Level: Upper
- Area: 185.64 Square Feet
- Dimensions: 11.9 x 15.6
Bedroom
- Description: New Carpeting; Ceiling Fan/Light; Deep Closet
- Level: Upper
- Area: 123 Square Feet
- Dimensions: 10 x 12.3
Bedroom
- Description: New Carpeting; Ceiling Fan/Light;
- Level: Upper
- Area: 116.1 Square Feet
- Dimensions: 9 x 12.9
Bedroom
- Description: New Carpeting; New Egress Window; Closet Barn Door
- Level: Basement
- Area: 127.6 Square Feet
- Dimensions: 11 x 11.6
Bathroom
- Description: Tiled Floor
- Level: Main
- Area: 18.15 Square Feet
- Dimensions: 3.3 x 5.5
Bathroom
- Description: Quartz Countertop Double Vanity; Tiled Floor-To-Ceiling 5' Shower;built-In Linen Cabinet; Generous 9 X 8 Walk-In Closet
- Level: Upper
- Area: 62.54 Square Feet
- Dimensions: 5.9 x 10.6
Bathroom
- Description: Tiled Flooring; Oversized Vanity; White Tub/Shower
- Level: Upper
- Area: 44.5 Square Feet
- Dimensions: 5 x 8.9
Bathroom
- Description: Lvp Flooring; New Vanity; White Tub/Shower
- Level: Basement
- Area: 41.5 Square Feet
- Dimensions: 5 x 8.3
Dining room
- Description: Lvp Flooring; Ceiling Fan/Light
- Level: Main
- Area: 98.4 Square Feet
- Dimensions: 8 x 12.3
Family room
- Description: Lvp Flooring; Woodburning Fireplace; Exterior Door
- Level: Main
- Area: 163.5 Square Feet
- Dimensions: 10.9 x 15
Great room
- Description: New Carpeting
- Level: Basement
- Area: 219.6 Square Feet
- Dimensions: 12 x 18.3
Kitchen
- Description: New Cabinetry; Granite Countertops;recessed Lighting; Stainless Appliances; Overhead Hood; Under-Ciunter Sink; Slider To Back Yard
- Level: Main
- Area: 148.8 Square Feet
- Dimensions: 8 x 18.6
Laundry
- Description: Lvp Flooring; New Overhead Cabinets
- Level: Main
- Area: 33.04 Square Feet
- Dimensions: 5.6 x 5.9
Living room
- Description: Lvp Flooring; Large Windows
- Level: Main
- Area: 1968 Square Feet
- Dimensions: 123 x 16
Heating
- Forced Air, Natural Gas
Cooling
- Attic Fan, Central Air
Appliances
- Included: Dishwasher, Disposal, Gas Water Heater, Oven, Range, Range Hood, Refrigerator
- Laundry: In Unit
Features
- Ceiling Fan(s), Granite Counters, Pantry, Quartz Counters, Radon Mitigation System, Walk-In Closet(s)
- Flooring: Carpet, Tile, Vinyl
- Windows: Double Pane Windows
- Basement: Finished,Full
- Number of fireplaces: 1
- Fireplace features: Family Room, Wood Burning
Interior area
- Total structure area: 2,447
- Total interior livable area: 2,447 sqft
- Finished area above ground: 1,664
- Finished area below ground: 564
Property
Parking
- Total spaces: 2
- Parking features: Concrete, Dry Walled, Oversized
- Attached garage spaces: 2
Features
- Levels: Two
- Stories: 2
- Patio & porch: Covered, Front Porch, Patio
- Exterior features: Fire Pit, Private Yard
- Fencing: Full
Lot
- Size: 7,492 Square Feet
- Features: Greenbelt, Landscaped, Level, Sprinklers In Front, Sprinklers In Rear
Details
- Parcel number: 082242
- Special conditions: Standard
Construction
Type & style
- Home type: SingleFamily
- Architectural style: Traditional
- Property subtype: Single Family Residence
Materials
- Frame
- Foundation: Concrete Perimeter
- Roof: Composition
Condition
- Updated/Remodeled
- Year built: 1975
Utilities & green energy
- Sewer: Public Sewer
- Water: Public
Community & HOA
Community
- Security: Carbon Monoxide Detector(s)
- Subdivision: Countryside
HOA
- Has HOA: No
Location
- Region: Westminster
Financial & listing details
- Price per square foot: $274/sqft
- Tax assessed value: $604,161
- Annual tax amount: $3,083
- Date on market: 5/15/2026
- Listing terms: Cash,Conventional,FHA,VA Loan
- Exclusions: Clothes Washer And Dryer- Negotiable
- Ownership: Individual
Price history
| Date | Event | Price |
|---|---|---|
| 6/5/2026 | Sold | $670,000+3.1%$274/sqft |
Source:  REcolorado as distributed by MLS GRID #8027808 Report a problem REcolorado as distributed by MLS GRID #8027808 Report a problem | ||
| 5/18/2026 | Pending sale | $649,900$266/sqft |
Source: REcolorado as distributed by MLS GRID #8027808 Report a problem | ||
| 5/15/2026 | Listed for sale | $649,900+8.3%$266/sqft |
Source: REcolorado as distributed by MLS GRID #8027808 Report a problem | ||
| 6/20/2023 | Sold | $600,000$245/sqft |
Source: Public Record Report a problem | ||
| 4/29/2023 | Listed for sale | $600,000+119.3%$245/sqft |
Source:  IRES as distributed by MLS GRID #986578 Report a problem IRES as distributed by MLS GRID #986578 Report a problem | ||
| 6/3/2013 | Sold | $273,566-2.3%$112/sqft |
Source: Public Record Report a problem | ||
| 3/30/2013 | Listed for sale | $279,999+17.2%$114/sqft |
Source: Moser Real Estate Group #1171880 Report a problem | ||
| 6/22/2007 | Sold | $239,000+22.6%$98/sqft |
Source: Public Record Report a problem | ||
| 9/12/2001 | Sold | $195,000$80/sqft |
Source: Public Record Report a problem | ||
Public tax history
| Year | Property taxes | Tax assessment |
|---|---|---|
| 2025 | $2,870 -0.1% | $37,760 +0.2% |
| 2024 | $2,871 +19.4% | $37,699 |
| 2023 | $2,404 -1.5% | $37,699 +21.9% |
| 2022 | $2,440 +6.5% | $30,921 -2.8% |
| 2021 | $2,291 | $31,811 +5.9% |
| 2020 | $2,291 +1.6% | $30,045 |
| 2019 | $2,255 +12.4% | $30,045 +16.2% |
| 2018 | $2,007 | $25,854 |
| 2017 | $2,007 +16.6% | $25,854 +14.1% |
| 2016 | $1,721 | $22,654 |
| 2015 | $1,721 +21.6% | $22,654 +28.6% |
| 2014 | $1,416 +3.1% | $17,615 |
| 2013 | $1,372 +2.5% | $17,615 +1.7% |
| 2012 | $1,339 -2% | $17,313 |
| 2011 | $1,366 +0.1% | $17,313 -2.7% |
| 2010 | $1,365 -2% | $17,790 |
| 2009 | $1,392 +0.2% | $17,790 -1.8% |
| 2008 | $1,389 -0.5% | $18,110 |
| 2007 | $1,396 0% | $18,110 +0.7% |
| 2006 | $1,396 -2.8% | $17,980 -0.2% |
| 2005 | $1,436 +10.7% | $18,020 |
| 2004 | $1,297 +1.8% | $18,020 |
| 2003 | $1,273 +1.8% | $18,020 +3.6% |
| 2002 | $1,250 +12.1% | $17,400 +24.6% |
| 2001 | $1,115 -1.1% | $13,960 |
| 2000 | $1,127 | $13,960 |
Find assessor info on the county website
Neighborhood: 80021
Nearby homes
- $574,6003 bd3 ba1.4k sqft10530 W 102nd Pl, Westminster, CO 80021Off Market
- $665,0004 bd3 ba2.2k sqft10550 W 102nd Pl, Westminster, CO 80021Sold
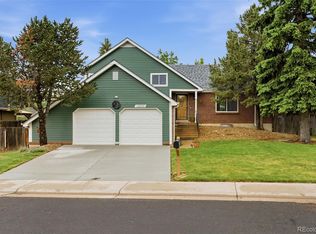
- $612,8003 bd3 ba1.8k sqft10279 Moore Ct, Westminster, CO 80021Off Market
- $520,0003 bd3 ba2k sqft10560 W 102nd Pl, Westminster, CO 80021Sold
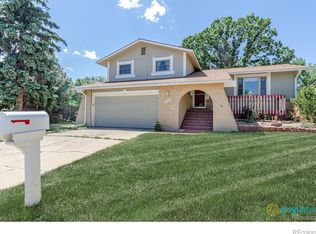
- $546,2003 bd2 ba1.6k sqft10520 W 102nd Pl, Westminster, CO 80021Off Market
- $614,0003 bd3 ba2.1k sqft10541 W 102nd Ave, Westminster, CO 80021Off Market
- $568,2003 bd2 ba1.7k sqft10531 W 102nd Ave, Westminster, CO 80021Off Market
- $662,2004 bd4 ba2.8k sqft10551 W 102nd Ave, Westminster, CO 80021Off Market
Nearby schools
GreatSchools rating
- 5/10Lukas Elementary SchoolGrades: K-5Distance: 1 mi
- 6/10Wayne Carle Middle SchoolGrades: 6-8Distance: 0.4 mi
- 7/10Standley Lake High SchoolGrades: 9-12Distance: 0.9 mi
Schools provided by the listing agent
- Elementary: Lukas
- Middle: Wayne Carle
- High: Standley Lake
- District: Jefferson County R-1
Source: REcolorado as distributed by MLS GRID. This data may not be complete. We recommend contacting the local school district to confirm school assignments for this home.
Get a cash offer in 3 minutes
Find out how much your home could sell for in as little as 3 minutes with a no-obligation cash offer.
Estimated market value
$666,500
Get a cash offer in 3 minutes
Find out how much your home could sell for in as little as 3 minutes with a no-obligation cash offer.
Estimated market value
$666,500
- Colorado
- Jefferson County
- Westminster
- 80021
- 10540 W 102nd Place
Nearby cities
Nearby zip codes
Other Westminster Topics
