Skip main navigation
Sold for $665,000
  • $665,000

    10550 W 102nd Place, Broomfield, CO 80021

    4beds
    2,220sqft
    Single Family Residence
    Built in 1975
    7,318 Square Feet Lot
    $661,900 Zestimate®
    $300/sqft
    $3,208 Estimated rent

    Home value

    $661,900

    $629,000 - $702,000

    $3,208/mo

    Zestimate® history
    Loading
    Loading...

    Owner options

    List your home for rent

    $3,208/mo

    Rent Zestimate®

    Find your next renter with Zillow Rental Manager. Plus, with online applications, you can quickly screen prospective tenants – for free.

    Learn more

    $3,208/mo

    Rent Zestimate®

    Refinance and save

    $3,851/mo

    Est. payment

    Refinancing to a lower rate could help reduce your monthly payments and save thousands over the life of the loan.

    See today's rates

    $3,851/mo

    Est. payment

    Explore your selling options

    Work with a Zillow partner agent

    Leverage their expertise and Zillow's premium Showcase listings to get your home seen by more buyers.

    Get started

    List with your own agent

    Get your home in front of millions of buyers by listing it on Zillow.

    Learn how to do it

    Sell it yourself

    Take full control of how buyers see your home on Zillow by listing For Sale by Owner (FSBO).

    List your home

    What's special

    Mature treesExpansive backyardTwo patio areasThree comfortable bedroomsGranite countertopsSpacious kitchenCenter island
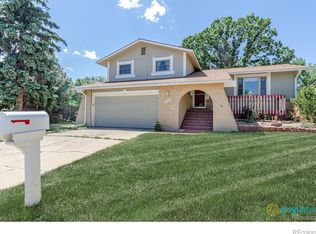
    Beautifully remodeled home in the popular Countryside neighborhood! This turn-key home offers both thoughtful updates and a prime location, backing to a greenbelt. Step inside to a bright and airy open floor plan with gleaming hardwood floors throughout the living room and lower-level family room. The spacious kitchen is a true highlight, featuring a center island, gorgeous cabinets, granite countertops, and a separate dining area, perfect for entertaining. Upstairs, you'll find three comfortable bedrooms and a renovated full bath. The versatile lower-level bedroom, complete with its own bathroom and sliding glass doors to the expansive backyard, offers flexibility as a primary suite, private office, or guest quarters. The lower level also boasts a spacious family room with a convenient bar sink, ideal for gatherings. The home includes a sizable basement with laundry and ample storage. Major upgrades include a brand-new HVAC system, hot water heater, electrical panel and driveway. The backyard is the perfect summertime retreat, with two patio areas, mature trees and access to the open space and trails right out your door. This location can't be beat with Standley Lake Regional Park, Ketner Open Space, and Westminster Hills Off-Leash Dog Park all steps aways. Commuting to Denver, Boulder, and the mountains is effortless with convenient access to US 36.

    Zillow last checked:

    Listing updated:

    Listed by:

    Sue Perrault 303-667-6279 sue@westandmainhomes.com,

    West and Main Homes Inc,

    Mark Pledger 720-545-8713,

    West and Main Homes Inc

    Bought with:

    Ashley Hay, 100102710

    Compass - Denver

    Ashley Hay, 100102710

    Compass - Denver

    Source: REcolorado as distributed by MLS GRID,MLS#: 5518081MLS Logo

    Facts & features

    Interior

    Bedrooms & bathrooms
    • Bedrooms: 4
    • Bathrooms: 3
    • Full bathrooms: 2
    • 1/2 bathrooms: 1
    Bedroom
    • Features: Primary Suite
    • Level: Upper
    Bedroom
    • Level: Upper
    Bedroom
    • Level: Upper
    Bedroom
    • Level: Lower
    Bathroom
    • Features: En Suite Bathroom
    • Level: Upper
    Bathroom
    • Level: Upper
    Bathroom
    • Level: Lower
    Family room
    • Level: Lower
    Heating
    • Forced Air
    Cooling
    • Central Air
    Appliances
    • Included: Dishwasher, Disposal, Dryer, Microwave, Oven, Refrigerator, Washer
    Features
    • Built-in Features, Ceiling Fan(s), Entrance Foyer, Granite Counters, Kitchen Island, Open Floorplan, Primary Suite, Smart Thermostat, Smoke Free
    • Flooring: Carpet, Tile, Wood
    • Windows: Double Pane Windows, Window Coverings
    • Basement: Partial,Unfinished
    Interior area
    • Total structure area: 2,220
    • Total interior livable area: 2,220 sqft
    • Finished area above ground: 1,670
    • Finished area below ground: 0

    Property

    Parking
    • Total spaces: 2
    • Parking features: Concrete
    • Attached garage spaces: 2
    Features
    • Levels: Tri-Level
    • Patio & porch: Front Porch, Patio
    • Exterior features: Garden, Private Yard, Rain Gutters
    • Fencing: Full
    Lot
    • Size: 7,318 Square Feet
    • Features: Landscaped, Level, Many Trees, Near Public Transit, Open Space, Sprinklers In Front, Sprinklers In Rear
    Details
    • Parcel number: 082241
    • Special conditions: Standard

    Construction

    Type & style
    • Home type: SingleFamily
    • Architectural style: Contemporary
    • Property subtype: Single Family Residence
    Materials
    • Brick, Wood Siding
    • Foundation: Concrete Perimeter
    • Roof: Composition
    Condition
    • Updated/Remodeled
    • Year built: 1975

    Utilities & green energy

    • Sewer: Public Sewer
    • Water: Public
    • Utilities for property: Cable Available, Electricity Connected, Natural Gas Connected, Phone Available

    Community & HOA

    Community
    • Security: Carbon Monoxide Detector(s), Radon Detector, Smoke Detector(s)
    • Subdivision: Countryside
    HOA
    • Has HOA: No
    Location
    • Region: Westminster

    Financial & listing details

    • Price per square foot: $300/sqft
    • Tax assessed value: $613,082
    • Annual tax amount: $3,129
    • Date on market: 5/20/2026
    • Listing terms: Cash,Conventional,FHA,VA Loan
    • Exclusions: Sellers Personal Property
    • Ownership: Individual
    • Electric utility on property: Yes
    • Road surface type: Paved

    Price history

    DateEventPrice
    6/9/2026Sold$665,000+2.3%$300/sqft
    Source: REcolorado as distributed by MLS GRID #5518081 Report a problem
    5/23/2026Pending sale$650,000$293/sqft
    Source: REcolorado as distributed by MLS GRID #5518081 Report a problem
    5/20/2026Listed for sale$650,000+3.2%$293/sqft
    Source: REcolorado as distributed by MLS GRID #5518081 Report a problem
    4/14/2025Sold$630,000+5.9%$284/sqft
    Source: IRES as distributed by MLS GRID #1028286 Report a problem
    3/15/2025Pending sale$595,000$268/sqft
    Source: REcolorado as distributed by MLS GRID #IR1028286 Report a problem
    3/12/2025Listed for sale$595,000+19%$268/sqft
    Source: IRES as distributed by MLS GRID #1028286 Report a problem
    7/20/2023Listing removed--
    Source: REcolorado as distributed by MLS GRID #2311260 Report a problem
    7/16/2023Price change$2,725-3.5%$1/sqft
    Source: REcolorado as distributed by MLS GRID #2311260 Report a problem
    7/13/2023Price change$2,825-3.4%$1/sqft
    Source: REcolorado as distributed by MLS GRID #2311260 Report a problem
    7/8/2023Listed for rent$2,925-0.8%$1/sqft
    Source: REcolorado as distributed by MLS GRID #2311260 Report a problem
    7/7/2023Listing removed--
    Source: Zillow Rentals Report a problem
    6/7/2023Listed for rent$2,950+47.9%$1/sqft
    Source: Zillow Rentals Report a problem
    5/17/2021Sold$500,000+79.5%$225/sqft
    Source: Public Record Report a problem
    3/14/2016Listing removed$1,995$1/sqft
    Source: Zillow Rental Manager Report a problem
    2/22/2016Price change$1,995+11.1%$1/sqft
    Source: Zillow Rental Manager Report a problem
    2/9/2016Listed for rent$1,795$1/sqft
    Source: Zillow Rental Manager Report a problem
    7/29/2014Sold$278,500+1.1%$125/sqft
    Source: Public Record Report a problem
    5/16/2014Listed for sale$275,500+25.2%$124/sqft
    Source: Premier Realty Group, Inc. #5257960 Report a problem
    11/1/2011Sold$220,000-6.4%$99/sqft
    Source: Public Record Report a problem
    9/17/2011Price change$235,000+2.2%$106/sqft
    Source: iseemedia #1023051 Report a problem
    9/8/2011Price change$229,900-2.2%$104/sqft
    Source: Keller Williams Realty Professionals #1033420 Report a problem
    8/3/2011Listed for sale$235,000+3.1%$106/sqft
    Source: Keller Williams Realty Professionals #1023051 Report a problem
    1/16/2007Sold$228,000$103/sqft
    Source: Public Record Report a problem

    Public tax history

    YearProperty taxesTax assessment
    2025$2,681 0%$38,317 +8.8%
    2024$2,683 +10.4%$35,225
    2023$2,429 -1.5%$35,225 +12.8%
    2022$2,465 +5.4%$31,240 -2.8%
    2021$2,339 $32,139 +4.8%
    2020$2,339 +1.6%$30,672
    2019$2,302 +9.9%$30,672 +13.7%
    2018$2,094 $26,981
    2017$2,094 +27.9%$26,981 +25.1%
    2016$1,638 $21,564
    2015$1,638 +14.8%$21,564 +21.4%
    2014$1,427 +4.1%$17,759
    2013$1,370 +2.5%$17,759 +2.7%
    2012$1,337 -3%$17,289
    2011$1,379 +0.1%$17,289 -3.7%
    2010$1,377 -4.5%$17,950
    2009$1,441 +0.2%$17,950 -4.3%
    2008$1,438 +0.4%$18,750
    2007$1,432 0%$18,750 +1.6%
    2006$1,433 +2.9%$18,450 +5.7%
    2005$1,392 +10.7%$17,460
    2004$1,256 -5.2%$17,460
    2003$1,325 +1.8%$17,460 -3.6%
    2002$1,301 +7.1%$18,110 +19.1%
    2001$1,215 -1.1%$15,210
    2000$1,228 $15,210
    Find assessor info on the county website

    Neighborhood: 80021

    Nearby schools

    GreatSchools rating
    Schools provided by the listing agent
    • Elementary: Lukas
    • Middle: Wayne Carle
    • High: Standley Lake
    • District: Jefferson County R-1

    Source: REcolorado as distributed by MLS GRID. This data may not be complete. We recommend contacting the local school district to confirm school assignments for this home.

    Get a cash offer in 3 minutes
    Find out how much your home could sell for in as little as 3 minutes with a no-obligation cash offer.
    Estimated market value
    $661,900
    Get a cash offer in 3 minutes
    Find out how much your home could sell for in as little as 3 minutes with a no-obligation cash offer.
    Estimated market value
    $661,900